
Industries
Retail and store rollouts
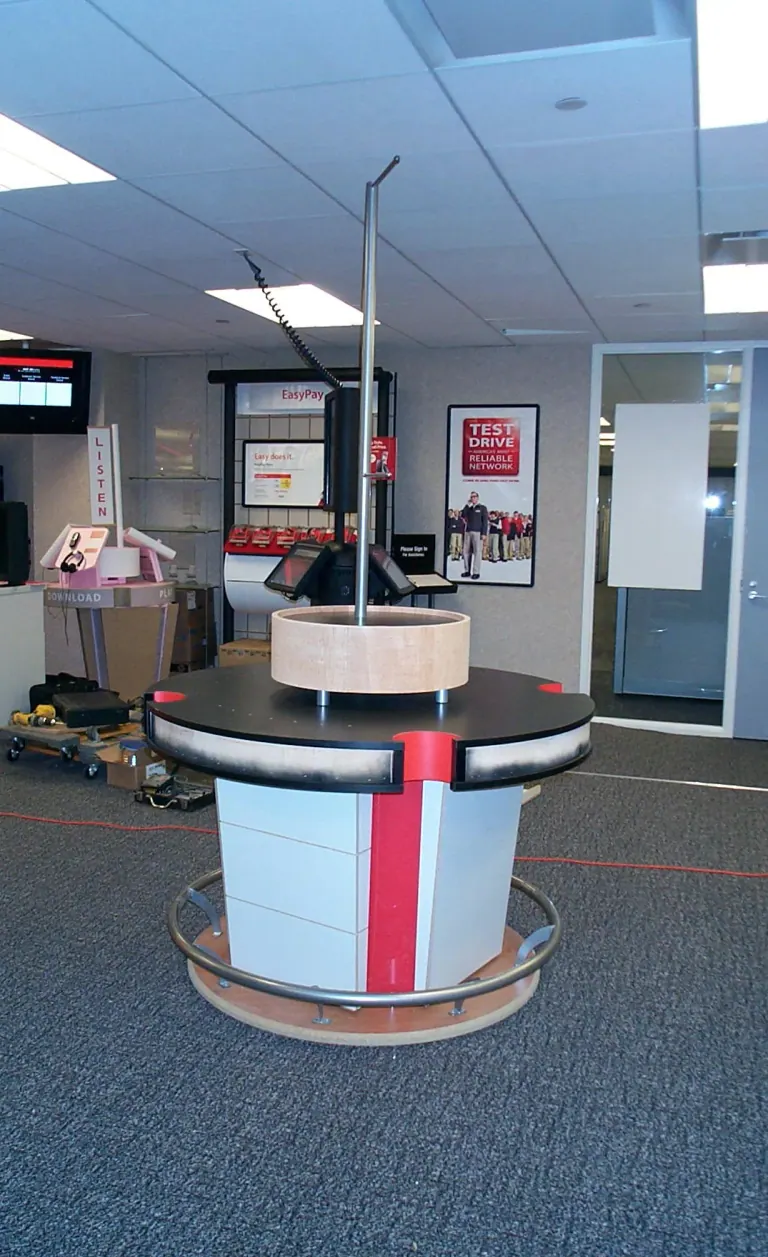
Fixture programs and multi-store rollouts built to one spec, then crated, shipped and installed on the opening schedule.
Learn moreStyling stations, shampoo cabinetry, reception counters and retail walls for salons and spas, built in laminate and solid surface that handle water and color.
A salon is hard on casework. Hair color stains, water sits around the shampoo bowls, hot tools get set down on station tops, and everything gets disinfected all day long. Ohio's cosmetology rules, for one, require shampoo bowls and the items used with them to be cleaned of hair and debris and disinfected after each use. We have built styling stations, shampoo cabinetry and reception counters for salons, and we build them knowing they'll be wiped down that often. Station drawers and doors get opened all day, so we use heavy-duty slides and hinges and place hot-tool holders where the cords won't drape across the work surface. Small details decide whether a station is pleasant to work at: where the outlets sit, how deep the drawers are, whether the mirror is centered on the chair.
Styling stations are the core of the floor. Salon trade guides describe two basic types: a vanity-style station with a countertop for tools and color mixing and storage below, and a tower station with cubbies and drawers, which works when color gets mixed somewhere else. We build both. Space planning guides allow roughly 35 to 50 square feet per styling chair, counting the mirror, storage and walking room, so the station has to fit the room's grid. We draw the stations to the floor plan, place outlets and tool holders with the electrician, and use laminate and solid-surface tops that clean up with the disinfectants salons actually use. Stylists know their stations better than we do, so we ask the owner to let one of them look over the shop drawings before we cut.
The shampoo area is where the plumbing comes in. The first decision is whether the room allows backwash units or needs sidewash, and that sets the cabinet layout behind and between the bowls. We build the base cabinets around the bowl maker's spec sheet, leave access for the plumber, and use moisture-resistant materials wherever water will find its way. That area also needs towel storage: open shelves for clean towels and closed doors for backstock and cleaning supplies. Shampoo chairs recline into the space behind the bowl, so the layout has to leave room for the chair to move and for the stylist to stand. Water also travels. Splash and drips end up on the cabinet faces and the toe kick, so we keep raw edges up off the floor and seal every cutout before the bowl goes in.
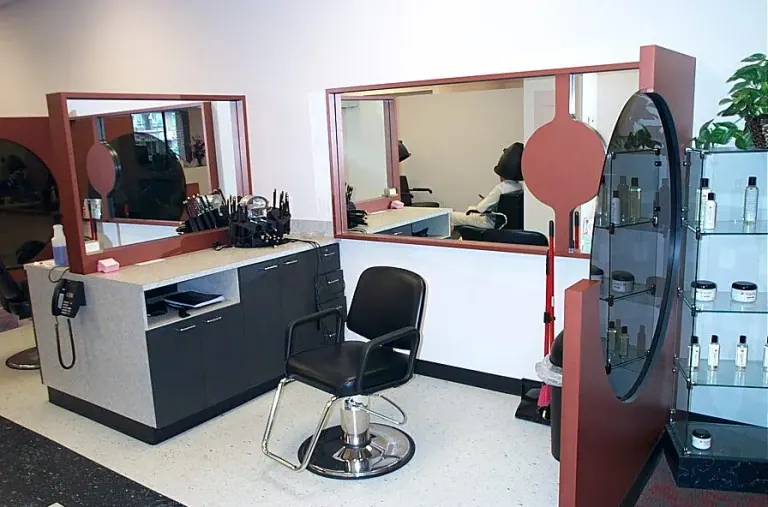
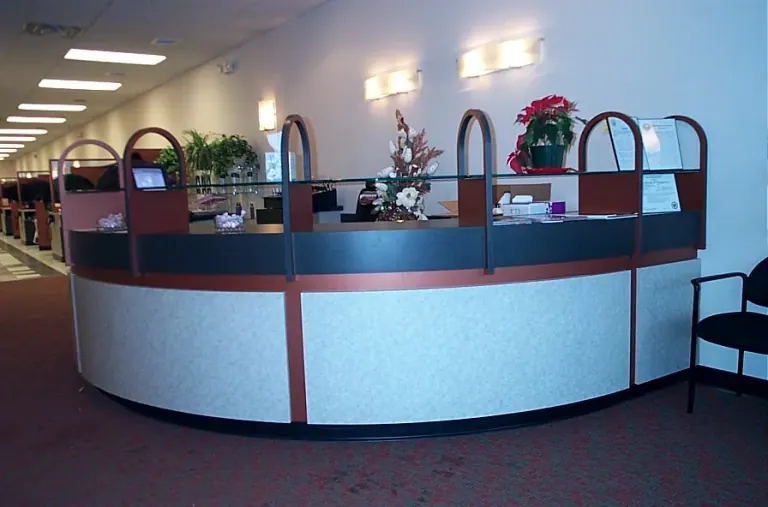
The reception counter does two jobs. It checks people in, and it sells product. We build it with a transaction height at the front, a lower work surface for whoever runs the book, and an accessible section. The 2010 ADA Standards require at least one of each type of service counter to have an accessible portion no more than 36 inches high. Beside or behind the desk there's usually a retail wall. Salon guides describe retail shelving built into the stations or on a dedicated wall unit, and we build either one with glass or laminate shelves and lighting where the design calls for it. Space planning guides allow 40 to 80 square feet for reception and seating even in a small salon, so the desk often shares that space with a waiting area and the retail wall. We lay the three out together. Front desks in salons collect clutter fast, so we give them closed storage for the card reader, the gift cards and the appointment book.
Salon work runs through the same shop as our retail fixtures and healthcare casework. We engineer in Cabinet Vision and AutoCAD, cut parts on a CNC router, band edges on an automatic edgebander and do our own laminate and veneer panel work. For a salon group opening several locations, that matters, because stations and shampoo cabinets come off the same drawings every time and the fifth salon matches the first. We build, ship and install nationally. For a new station design, we'd build one first, let the stylists use it for a week and then build the rest. It's the same prototype approach we use for retail chains. Many of our people have been with the company 15 years or more, and the team has 60+ years of combined experience.
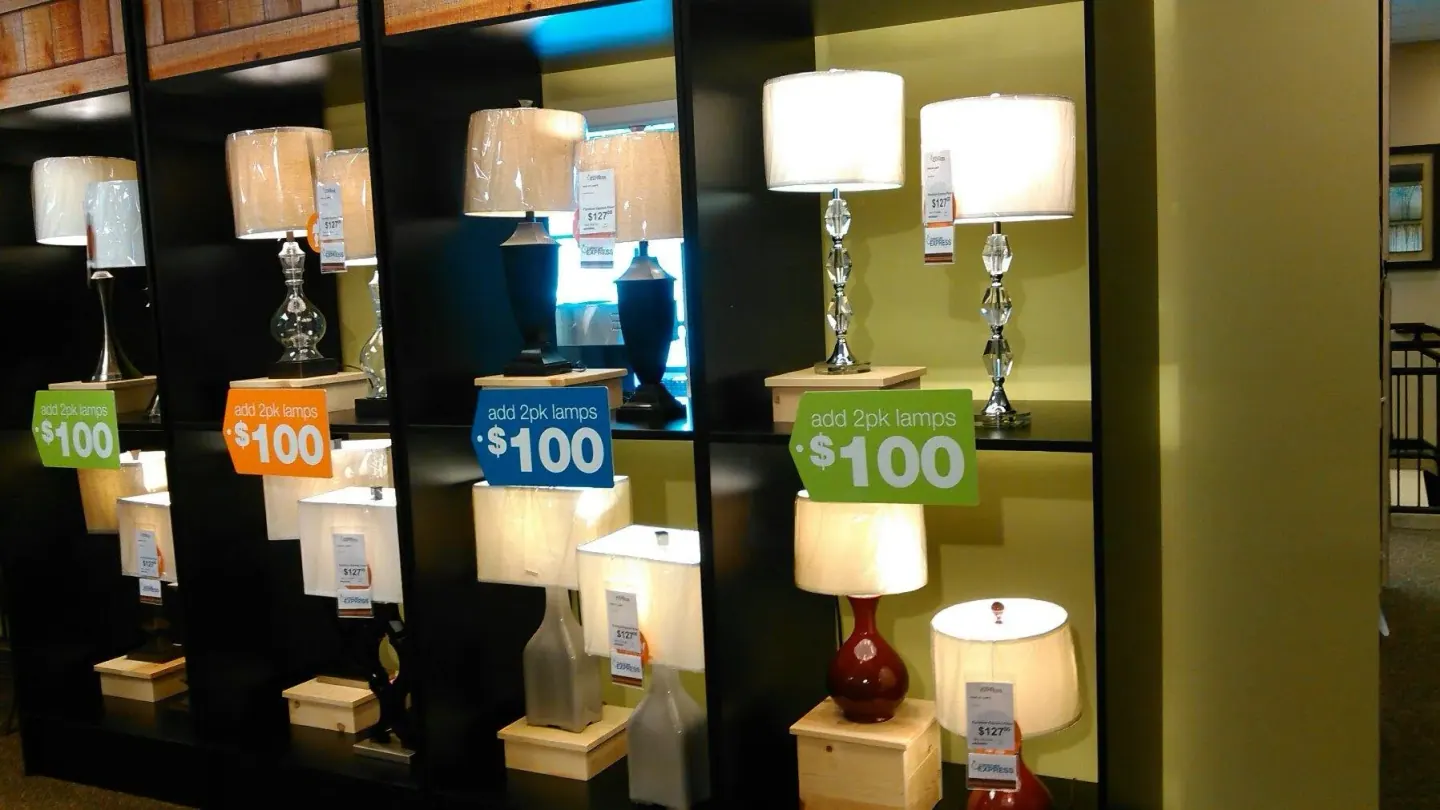
Fixture programs and multi-store rollouts built to one spec, then crated, shipped and installed on the opening schedule.
Learn more
Nurse stations, exam-room casework and solid-surface vanities for hospitals, nursing facilities and medical and dental offices.
Learn more