
Industries
Corporate offices
Reception desks, veneer wall paneling, break rooms, credenzas and award display cases for corporate and administrative offices.
Learn moreNurse stations, exam-room casework and solid-surface tops for hospitals, nursing facilities and medical and dental offices, built to be cleaned every day.
Healthcare casework gets cleaned more than anything else we build. The CDC's environmental infection control guidance says high-touch surfaces in patient-care areas should be cleaned or disinfected more often than surfaces with little hand contact, and anyone who has worked a nurse station knows the counter qualifies. Designers who work in hospitals describe surfaces cleaned hard, often with bleach. So we start healthcare work by asking how each surface will be cleaned and how often. The answer decides the material, the edge detail and how many joints we allow. Every facility has a housekeeping policy that sets how often each surface is cleaned and with what. We'd rather read that policy before we pick a laminate than after.
We build for hospitals and nursing facilities and for medical and dental offices: nurse stations, exam-room casework, supply and medication storage, staff work areas, and solid-surface tops and vanities. Solid surface is the material we reach for most at sinks. It's non-porous, the joints are glued and sanded flush, and a damaged spot can be repaired in place instead of replacing the top. For casework doors and boxes, high-pressure laminate is impervious to liquids and cleans up with water and mild detergent. Fewer joints leave fewer places for dirt to sit, so we lay out large sheets and keep seams away from the wet areas. Nurse stations are the most complicated piece on most floors. They carry a raised top for visitors, a lower charting surface for staff, an accessible section, and a lot of power and data for monitors and computers, all in a counter that gets bumped by carts and beds. We build the corners and edges to take that.
Accessibility sets the dimensions. Under the 2010 ADA Standards, an accessible lavatory or sink has the front of the rim or counter at 34 inches maximum, with knee and toe clearance below and the pipes insulated or configured to protect against contact. Work surfaces for public use run 28 to 34 inches high, and the accessible section of a service counter, like the visitor side of a nurse station, tops out at 36 inches. We check these on every shop drawing, because the inspector will. Clear floor space is 30 by 48 inches minimum, and knee and toe clearance has to be at least 30 inches wide, so a sink base with doors on it won't work at an accessible lavatory. We build those as open aprons with the pipes protected. Forward reach for anything the public uses runs from 15 to 48 inches above the floor, which matters for a visitor sign-in shelf or a supply niche at the counter.
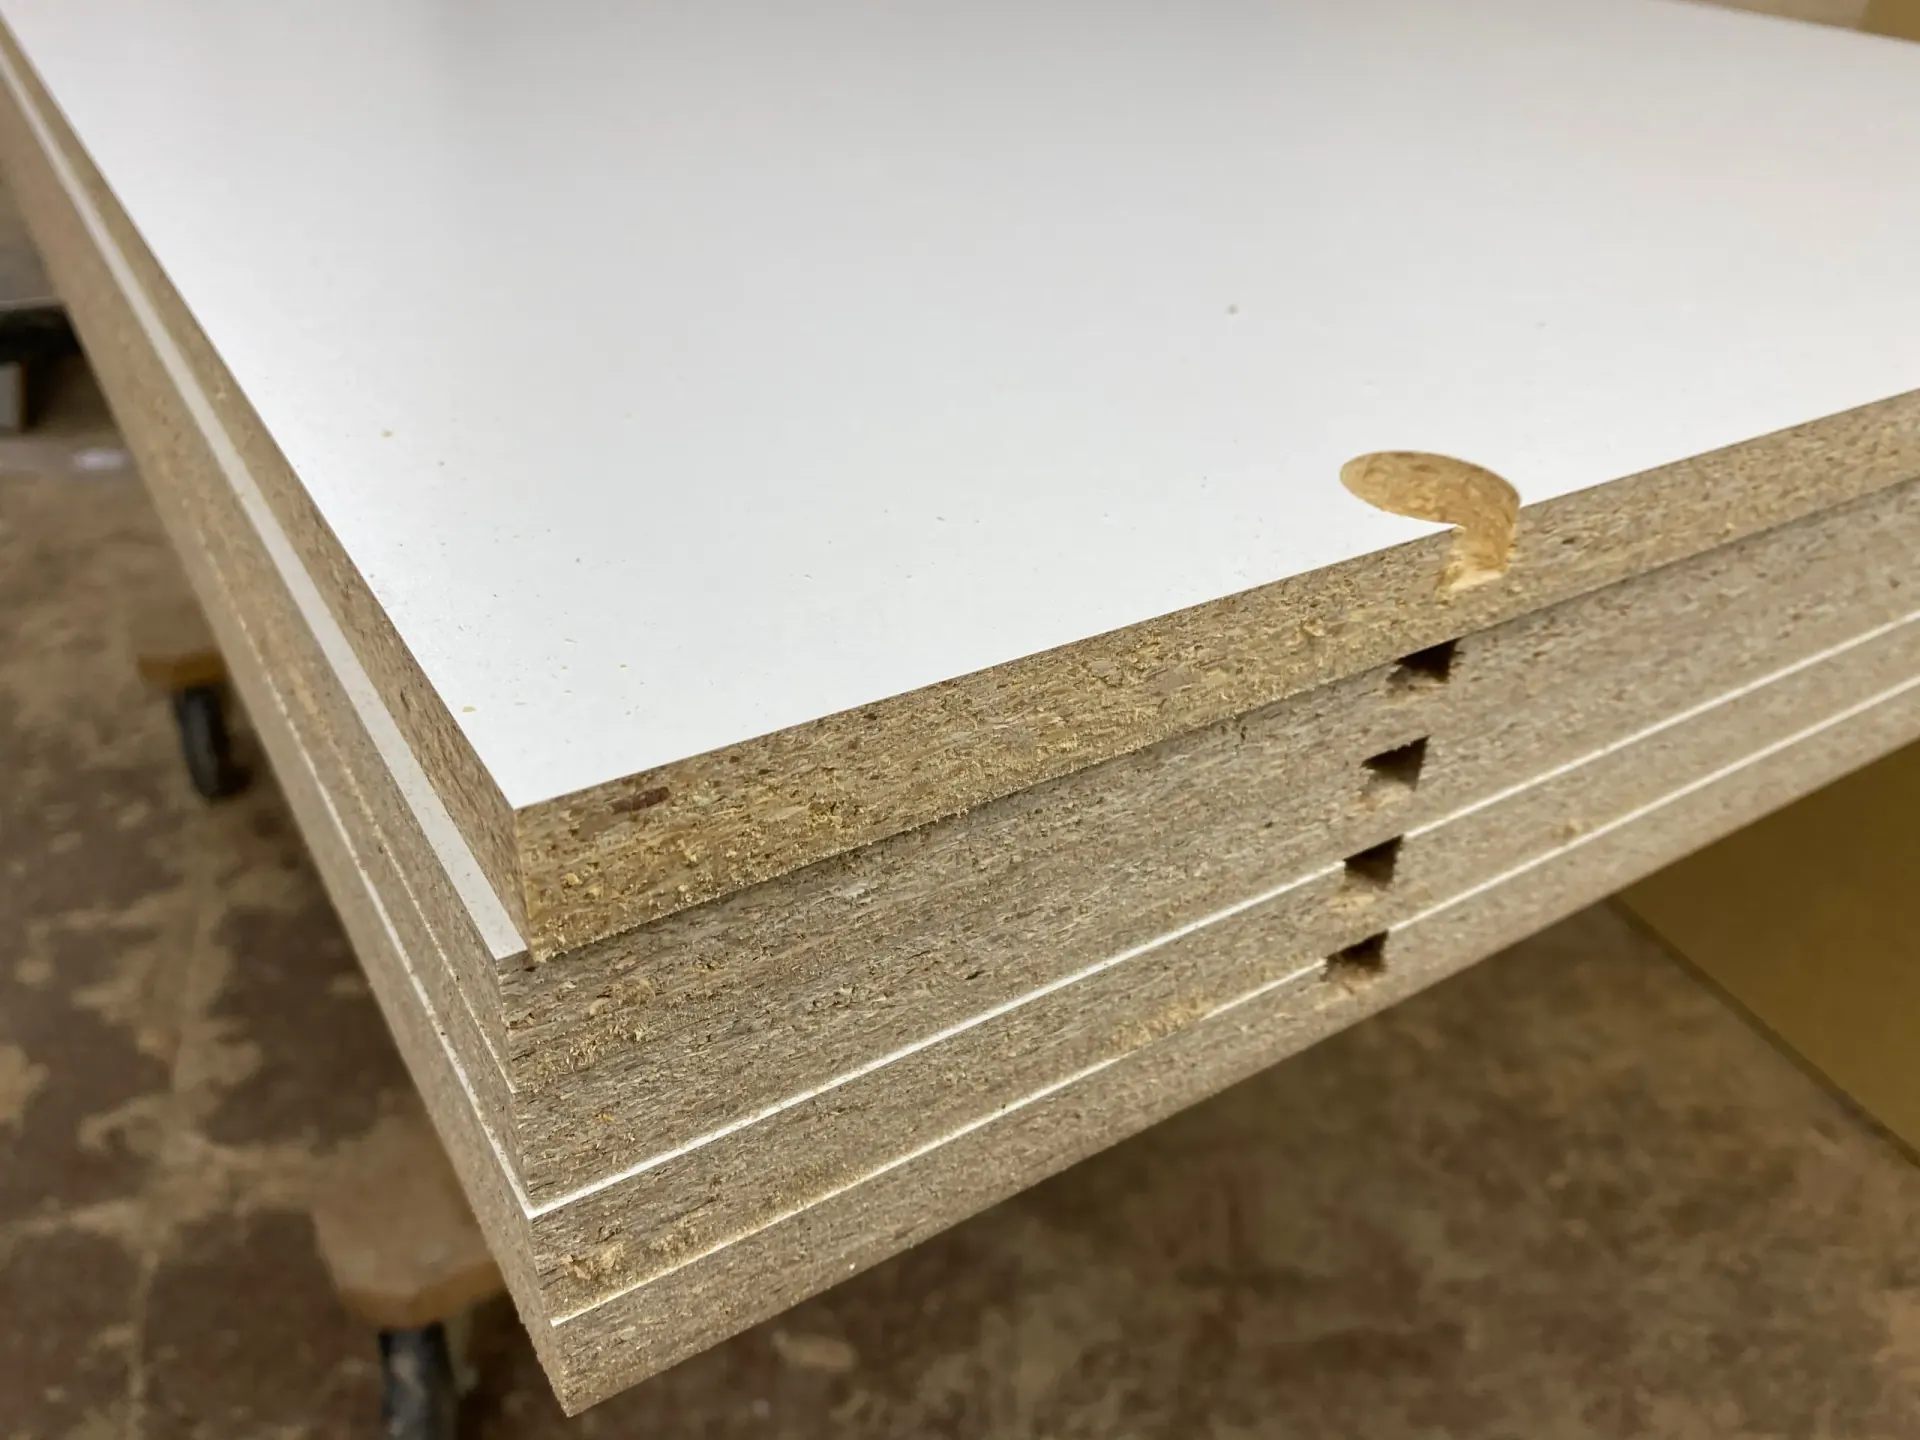
We pick materials by zone. Surface makers sort healthcare spaces by risk, from lobbies and waiting rooms through staff areas to exam rooms and procedure rooms, and the cleaning gets harsher at each step. Waiting-room millwork can be wood veneer if the designer wants warmth there. Exam rooms and anything near a sink get solid surface or laminate with tight, sealed edges. We ask the facility for its disinfectant list early, because chemical resistance varies by product and some finishes don't hold up to daily bleach. That conversation belongs in submittals, before the casework is built. Edges matter as much as faces. A chipped laminate edge lets water into the core, so on wet walls and busy counters we detail edges and backsplashes that seal tight.
Healthcare jobs are often renovations in a building that never closes, with infection-control rules on dust, access and working hours. We do the cutting, edgebanding and assembly in our Barberton shop, so the work on the floor is setting, leveling, scribing and fastening. Nurse stations arrive as sections built to field dimensions we've verified. Each project gets a complete bid package with shop drawings and coordination with the plumbing, electrical and low-voltage trades, so outlets, data and sink cutouts land where the drawings put them. Nursing facilities are homes as much as clinical space, so the millwork there can lean warmer, with wood-look laminates, softer colors and eased edges, and still clean up the same way. Many of our people have been with the company 15 years or more, and the team has 60+ years of combined experience.
Reception desks, veneer wall paneling, break rooms, credenzas and award display cases for corporate and administrative offices.
Learn more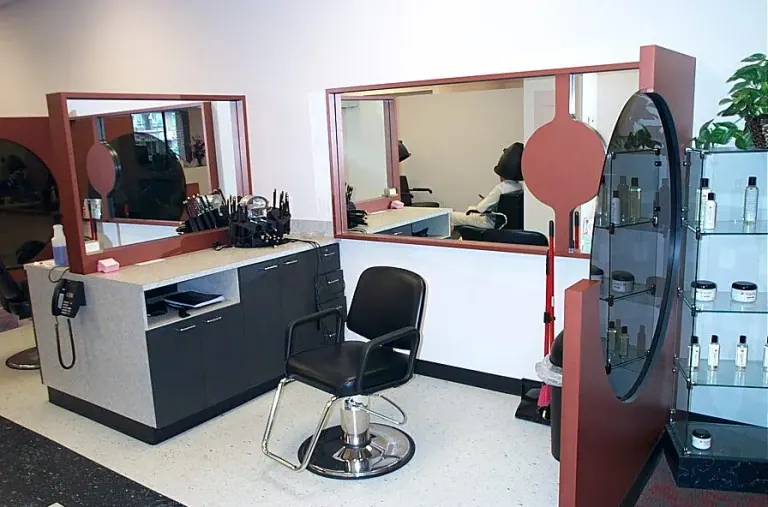
Styling stations, shampoo-bowl cabinetry, reception counters and retail product walls built to live with water and hair color.
Learn more