
Industries
Retail and store rollouts
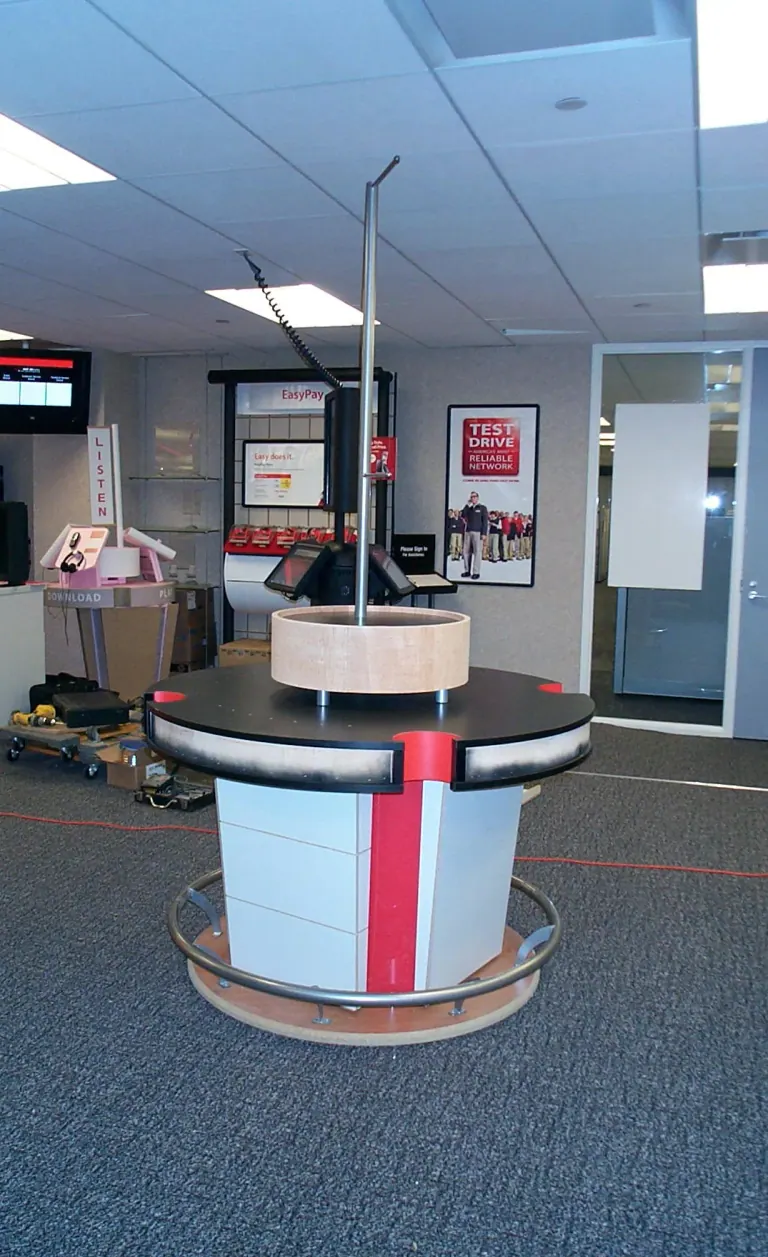
Fixture programs and multi-store rollouts built to one spec, then crated, shipped and installed on the opening schedule.
Learn moreHost stands, bar fronts and tops, booth bases and service stations for distinctive restaurants, built in our Barberton shop to hold up for years.
Restaurant millwork gets kicked, bumped by bus carts, splashed and wiped down with whatever is in the bucket, every single night. We build for distinctive restaurants, the places where the bar, the host stand and the booths carry the design. That means host stands, bar fronts and bar tops, booth and banquette bases, service stations and back-bar casework. The hard part is making it look like the rendering on opening night and still look right years later, after a few thousand Saturdays. A host stand gets more traffic than any other piece in the building. Every guest walks up to it, servers lean on it, and the menus, the tablet and the phone all have to live on it without looking like a junk drawer.
Bars take the most coordination. Many bars now sit on a manufactured modular bar die, a steel wall that carries the underbar equipment and hides the beer, soda, plumbing and electrical lines in built-in chases. The die makers say plainly that the bar top and front panels are by others. That's millwork, and that's us. One common modular die stands 41 inches overall, and the same maker offers a 38-inch version for an extra-thick top, so the top thickness and die height have to be settled before we draw the front. Die makers also recommend building the customer-side panels to come off, so a service tech can reach the chases later. We detail them that way. The die makers also seal the die to the floor to keep water on the bartender side, so we hold our front panels clear of the floor and out of the mop water.
Booths and banquettes come down to structure and edges. A bench base has to take people dropping into it for years, so we build the boxes stiff and the toe kicks tough, and we keep laminate and veneer edges out of reach of shoes and vacuum heads. Planning guides put banquette tables 12 to 14 inches apart at the minimum and 24 inches apart for comfort, with a 30 by 30 inch table recommended for two. We build to your seating plan and flag anything that won't work before it's cut. Upholstery is usually by others, so we coordinate seat and back dimensions with the upholsterer and leave the attachment points where they expect them.
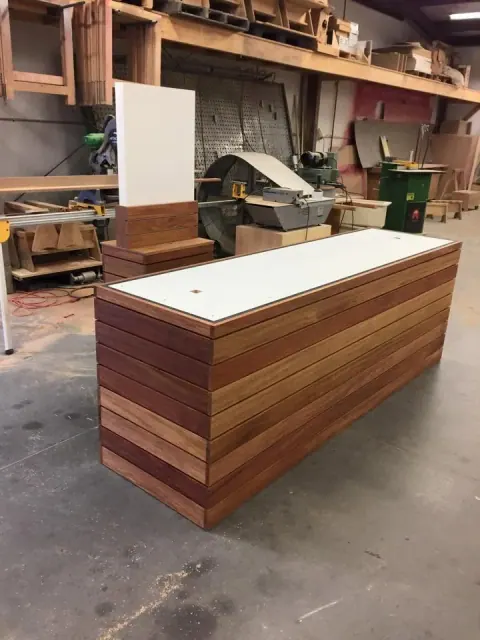
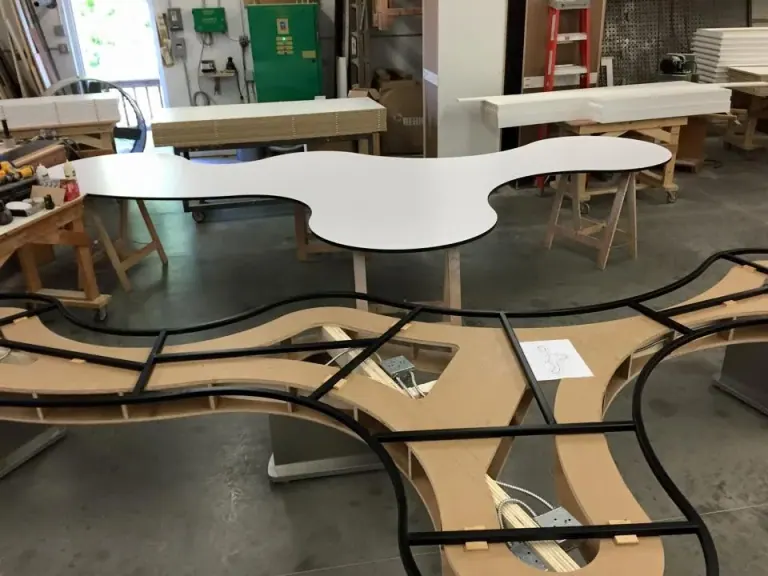
We pick materials by where the hands, feet and drinks go. Bar tops see standing water, citrus and ice, so we talk through solid surface, sealed hardwood and laminate with the designer and say honestly how each one ages. Bar fronts and booth ends take the kicks, so we like a hard base material there, sometimes metal or laminate under the decorative face. Host stands and service stations need drawers that survive a busy weekend, a path for the POS cords and tops that wipe clean. We work in plastic laminates, solid surface, glass, architectural metals, domestic and exotic veneers and hardwoods, acrylic and composites, so the design doesn't have to bend to what one shop can cut. Service stations deserve more thought than they usually get. They hold glassware, silverware, ice and sometimes a sink, and they get worked hard for the whole shift. We put the toughest materials there, not the prettiest. If the design calls for a detail nobody has built before, we'll mock up a corner in the shop for the designer to see.
Accessibility applies here too. The 2010 ADA Standards require at least 5 percent of the seating and standing spaces at dining surfaces to have tops between 28 and 34 inches high, and the Standards list bars and booths as dining surfaces. Bar die makers sell a lowered accessible section for that reason. We draw the lowered section into the bar from the start, so it reads as part of the design instead of a patch. Then there's the schedule. A restaurant opens on a date that's already been announced, so we build and finish in our shop, ship complete and install around the other trades in the last weeks. In those weeks we share the room with the kitchen equipment installers, the electricians and the painters. Pieces arrive finished and ready to set, which keeps us out of everyone's way.
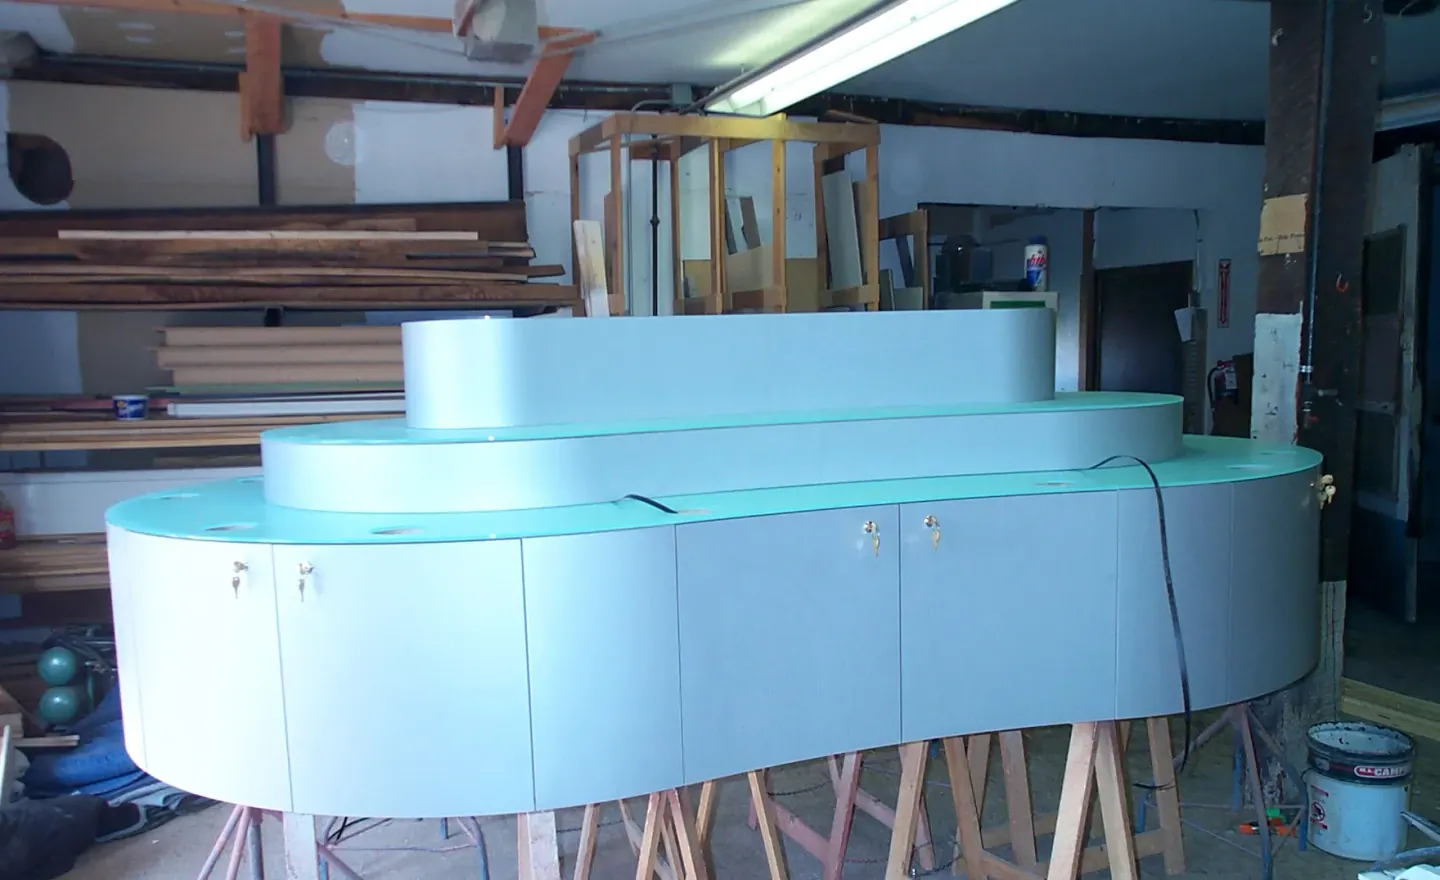
Fixture programs and multi-store rollouts built to one spec, then crated, shipped and installed on the opening schedule.
Learn more
Reception desks, veneer wall paneling, break rooms, credenzas and award display cases for corporate and administrative offices.
Learn more