
Industries
Healthcare
Nurse stations, exam-room casework and solid-surface vanities for hospitals, nursing facilities and medical and dental offices.
Learn moreReception desks, wall paneling, break rooms and display cases for corporate and administrative offices, built in Barberton, Ohio and installed nationally.
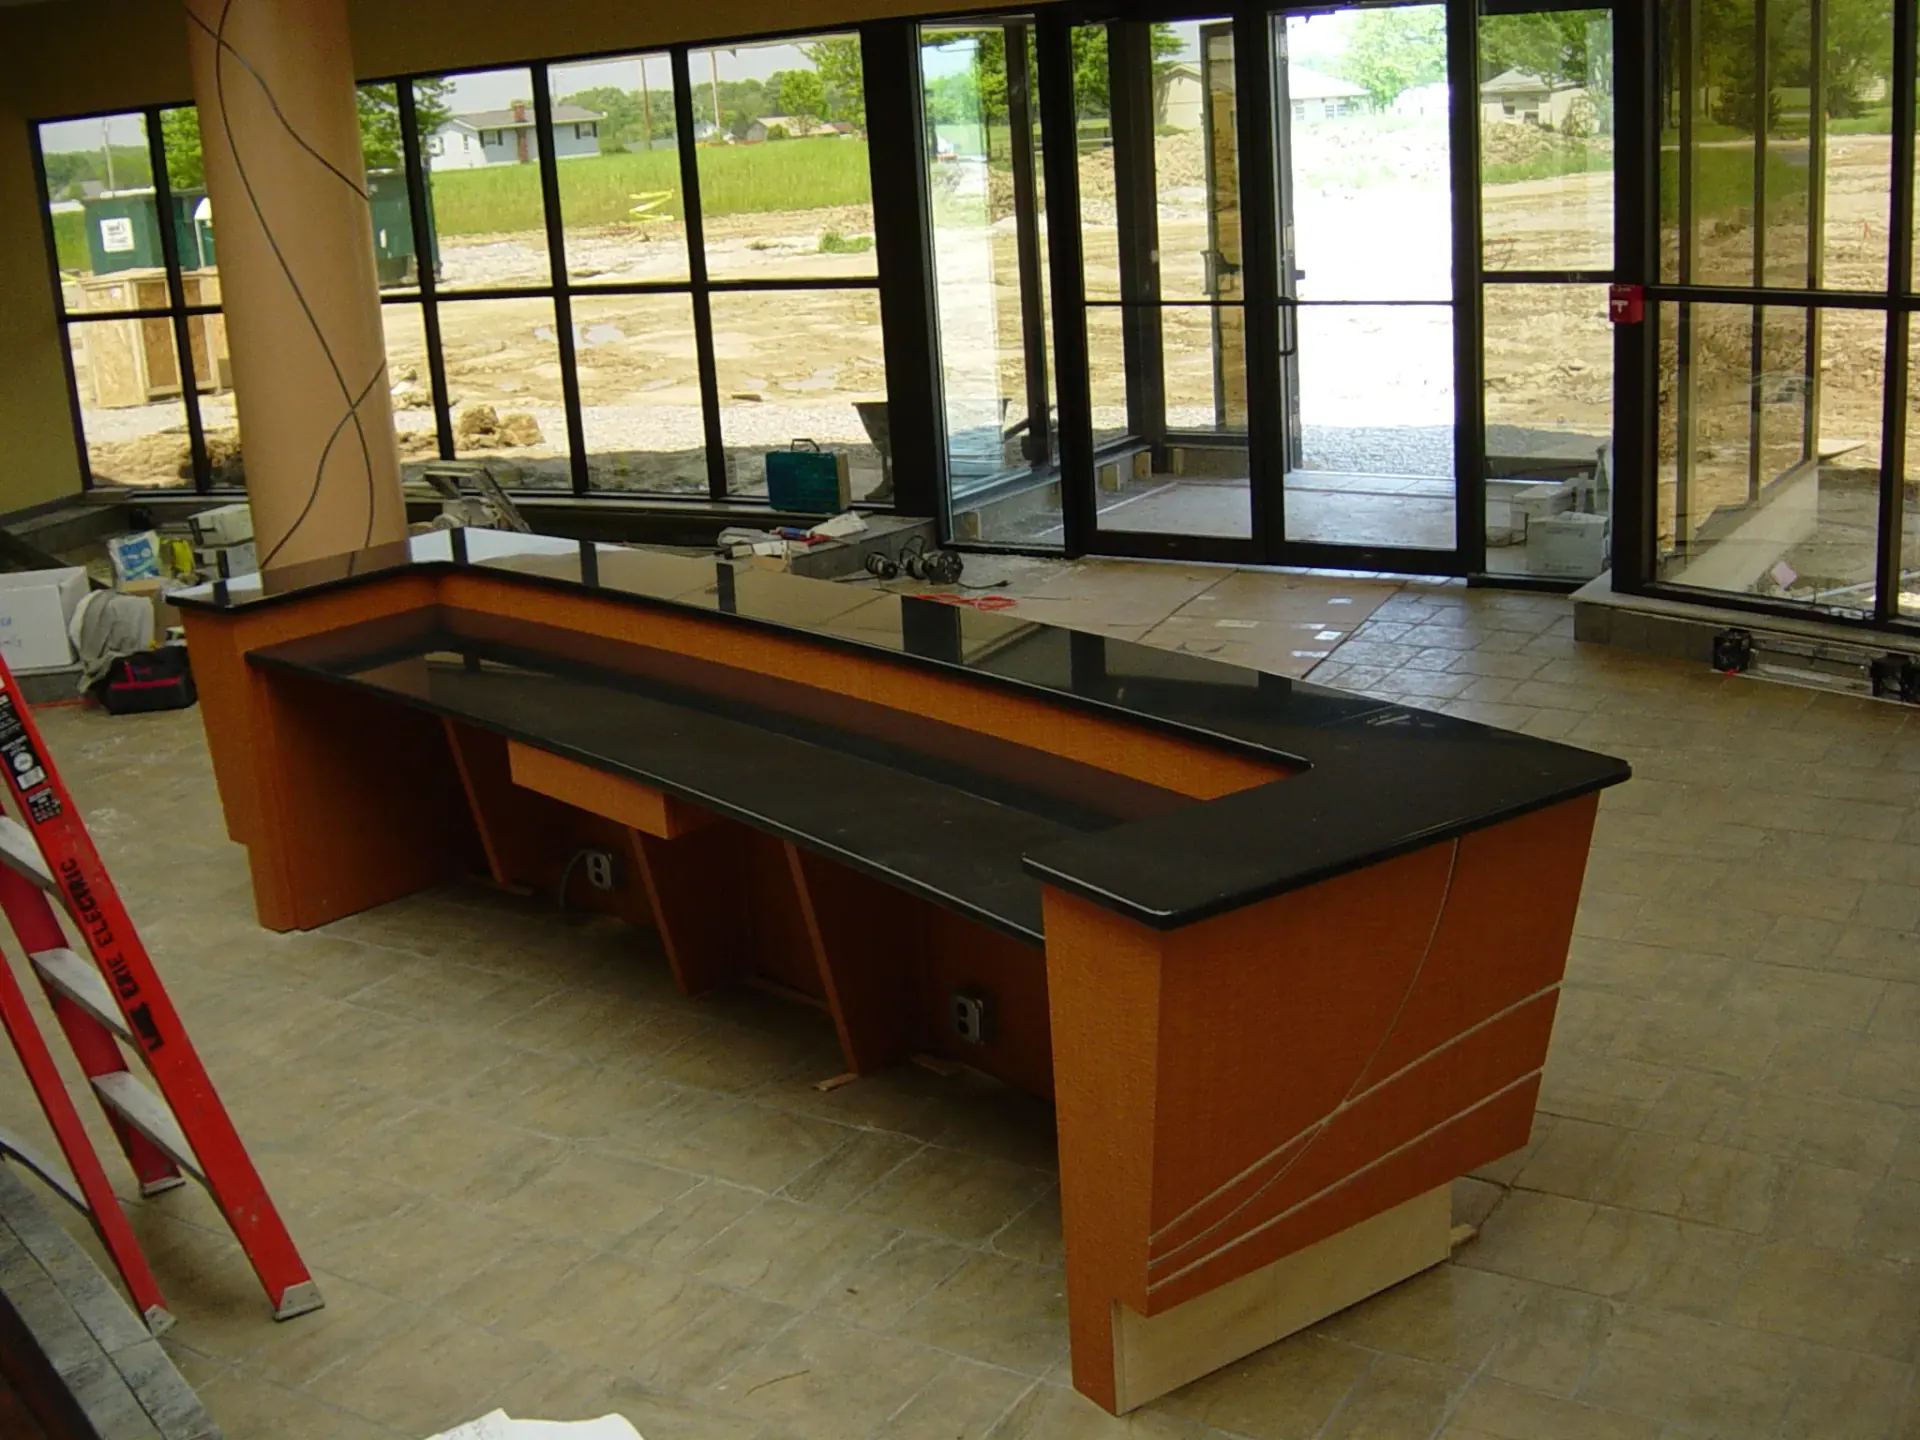
The reception desk is the first thing a visitor walks up to, and it gets judged in about three seconds. If the veneer grain doesn't flow across the front panels, or the reveal between the transaction top and the face wanders, people notice even when they can't say what's wrong. We have been building reception desks, wall paneling and conference room casework for corporate and administrative offices since 1985. Most of it is veneer or laminate over an engineered core, with solid surface, glass or architectural metal where the design calls for it. Offices are also where we see the most exotic veneers. A walnut or anigre reception wall is only as good as the layout of the leaves, so we settle book match or slip match, the panel widths and where the reveals fall before we order a square foot. Veneer is the most expensive material on the job and the easiest to waste.
A reception desk is really three surfaces. Office furniture guides put the visitor-facing transaction counter around 42 inches and the staff work surface behind it at 29 to 30 inches. The third is the accessible section. The 2010 ADA Standards require an accessible portion of a service counter no higher than 36 inches, and work surfaces used by the public sit between 28 and 34 inches. We draw all three into the shop drawings and check them against the architect's sections before anything gets cut, because a desk that misses the accessible height is a desk that gets torn out. Depth matters too. A transaction top that's too deep makes the receptionist reach across it all day to hand back a badge or a clipboard, and a work surface with no knee space makes a long day longer. We look at both on the plan before we price it.
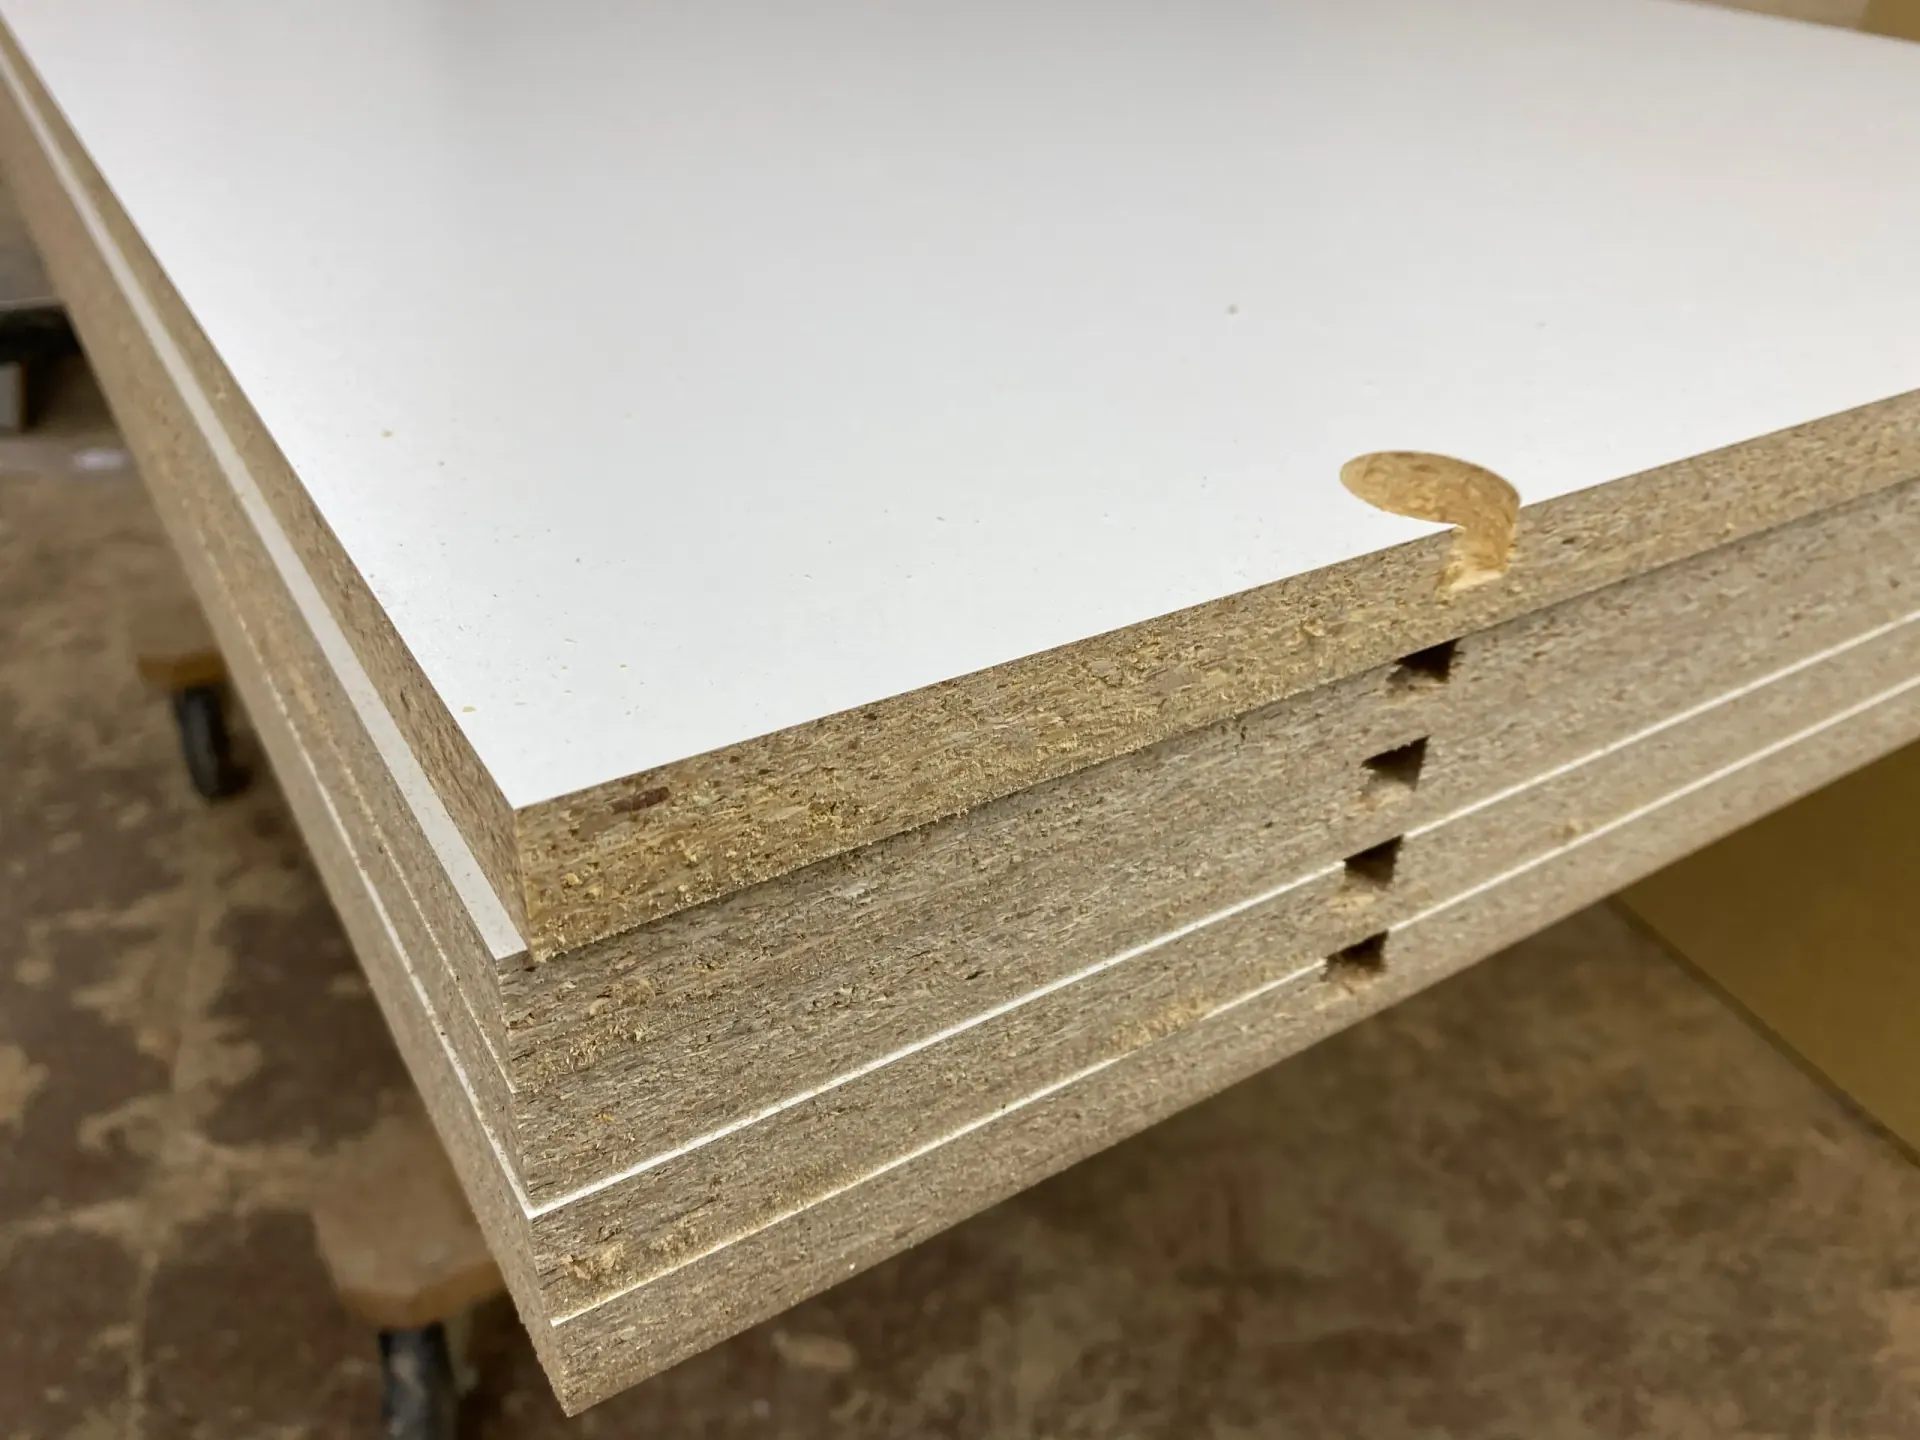
Wall paneling has its own rules. The building code classes interior wall finish by flame spread: Class A runs 0 to 25, Class B 26 to 75 and Class C 76 to 200. Which class you need depends on the occupancy, on whether the wall is in an exit, a corridor or a room, and on whether the building is sprinklered. The American Wood Council notes that most wood species test as Class C, while fire-retardant-treated wood reaches Class A. We confirm the required class with the architect early, then source veneer panels and cores that carry it. Trim and decorative materials fall under different code sections than the wall finish itself, which is one more reason to settle it on paper. Get the class wrong and the inspector can make you pull the paneling off the wall.
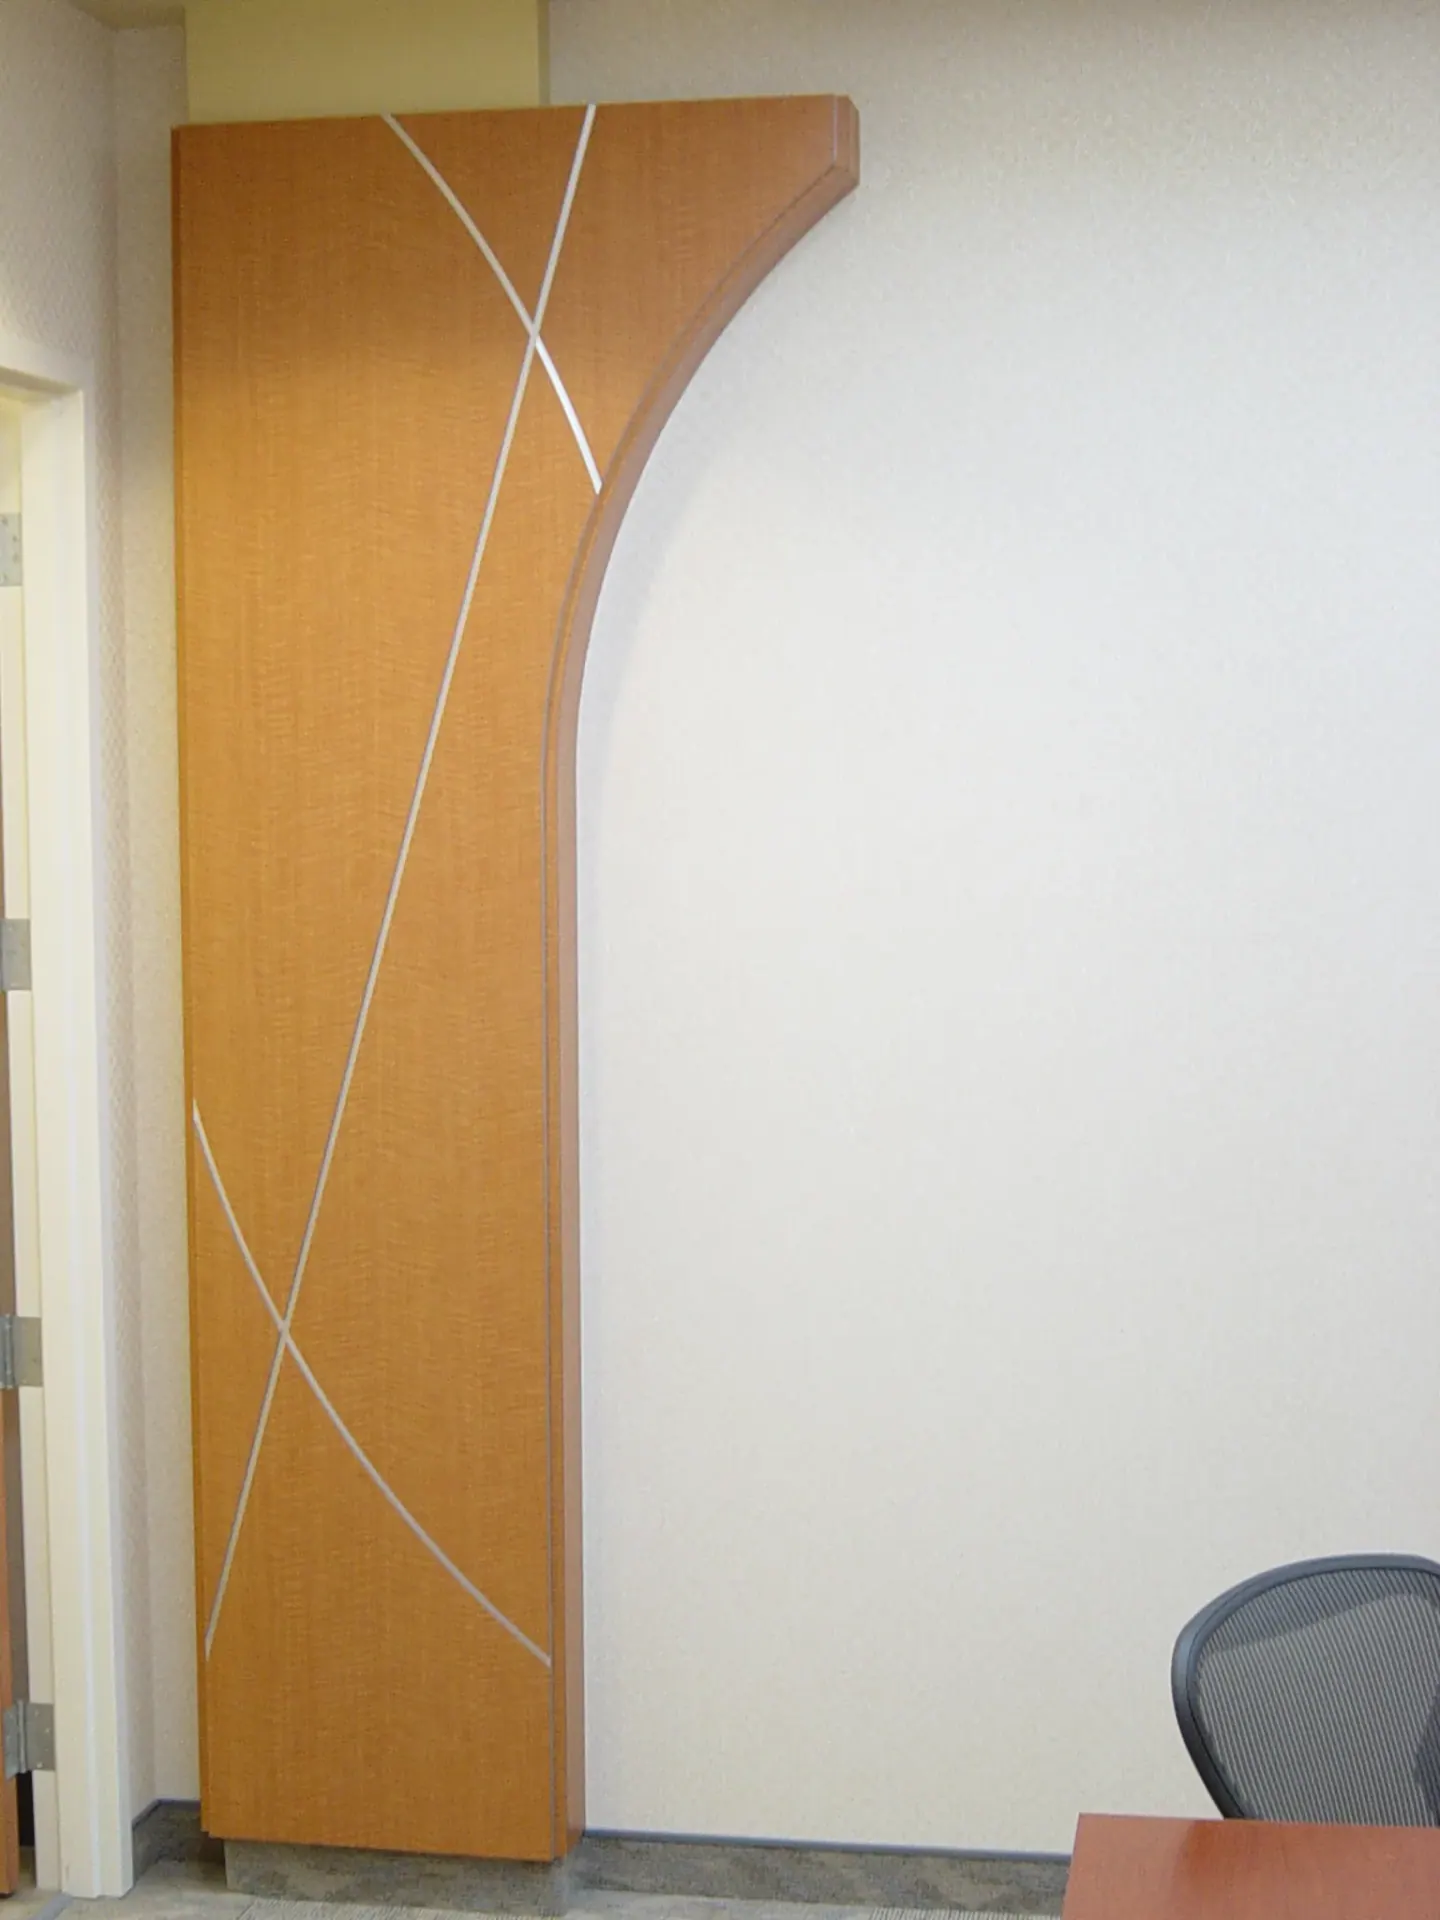
Office work often happens in occupied buildings, on weekends or after hours, with a tenant moving in on Monday. That's why we do as much as we can in our shop. Panels are sequenced and numbered so the grain matches when they go up. The reception desk arrives in sections sized for the freight elevator and the doorway, and the install crew is assembling, not building. We draw in Cabinet Vision and AutoCAD, cut parts on a CNC router and band edges on an automatic edgebander, which leaves the field work to scribing and final adjustment. A good install looks like nothing happened: the paneling is up, the desk is set and the lobby opens on time the next morning. If the building has a loading dock you book by the hour, we plan deliveries around it.
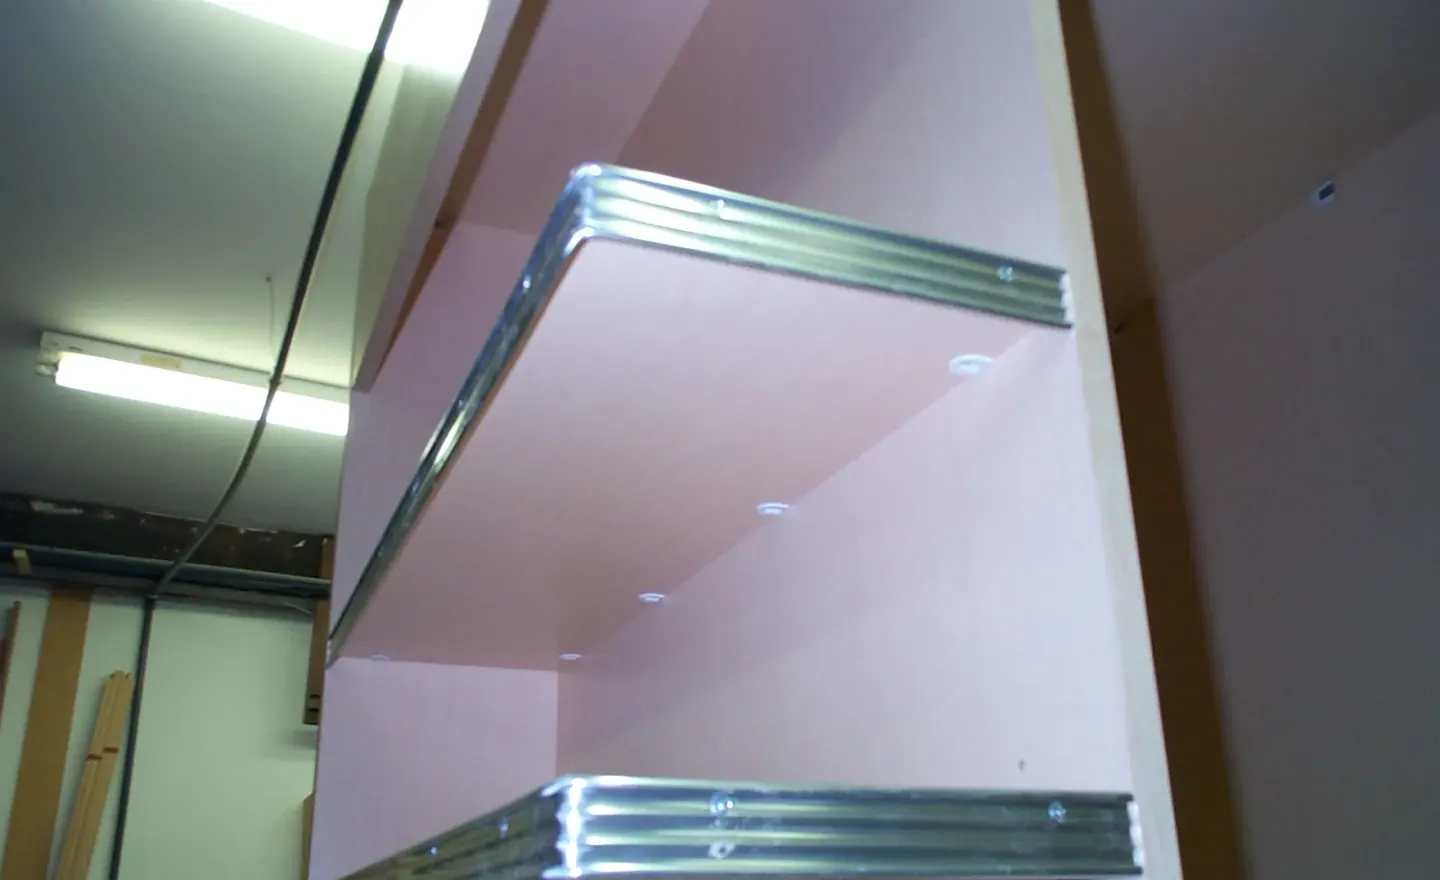
Break rooms take more abuse than people expect. Coffee, microwaves and a sink in daily use mean we usually steer the counters toward solid surface or a good laminate over a moisture-resistant core near the sink. If the break room sink has to be accessible, the ADA puts the front of the rim or counter at 34 inches maximum, with knee and toe clearance below and the pipes insulated or covered. Conference credenzas and award display cases are a different job, where finish, glass, lighting and hardware matter most. For a lighted display case we coordinate the glass, the locks and the lighting with the electrician and the owner, so it works on the day it's handed over. Credenzas need wire management for the AV, doors that close quietly and tops that won't show every coffee ring.
Nurse stations, exam-room casework and solid-surface vanities for hospitals, nursing facilities and medical and dental offices.
Learn more
Fixture programs and multi-store rollouts built to one spec, then crated, shipped and installed on the opening schedule.
Learn more