
Casework
Commercial casework
Laminate and wood cabinets for offices, nurse stations, clinics and break rooms, built in our shop from your drawings and spec.
Learn moreCash-wraps, display islands, demo kiosks, wall systems and shelving, built in our Barberton shop and shipped and installed nationally, from a single store to a multi-store rollout.
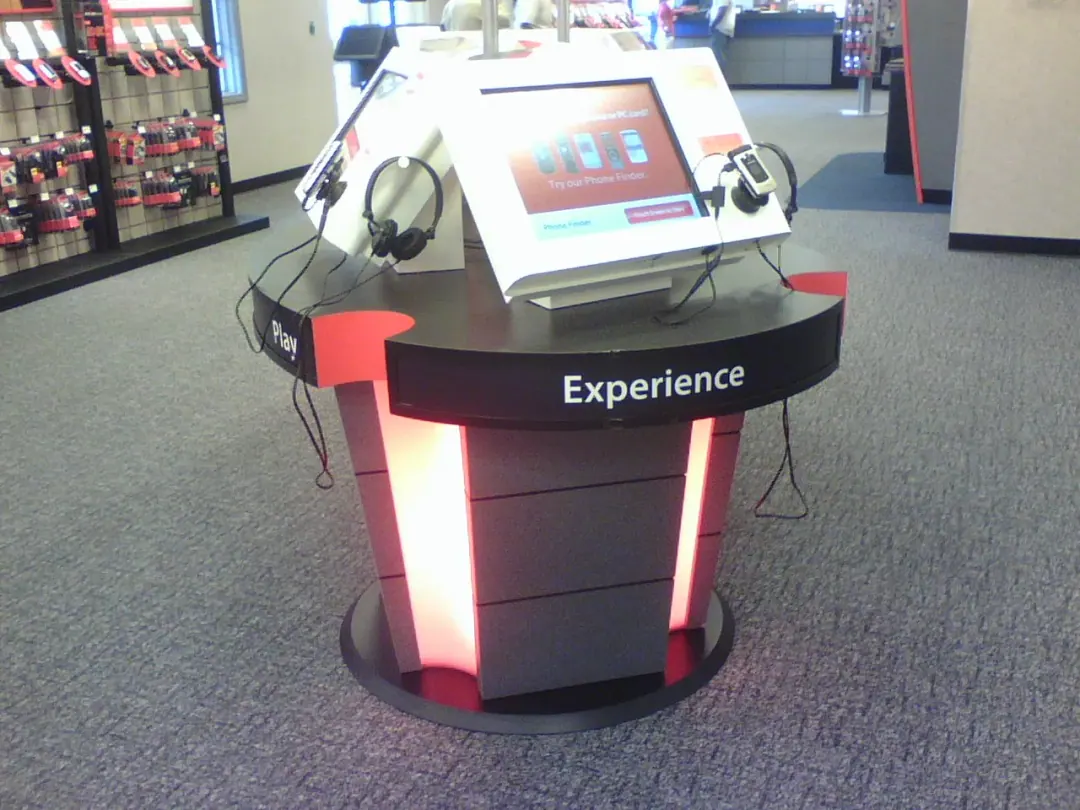
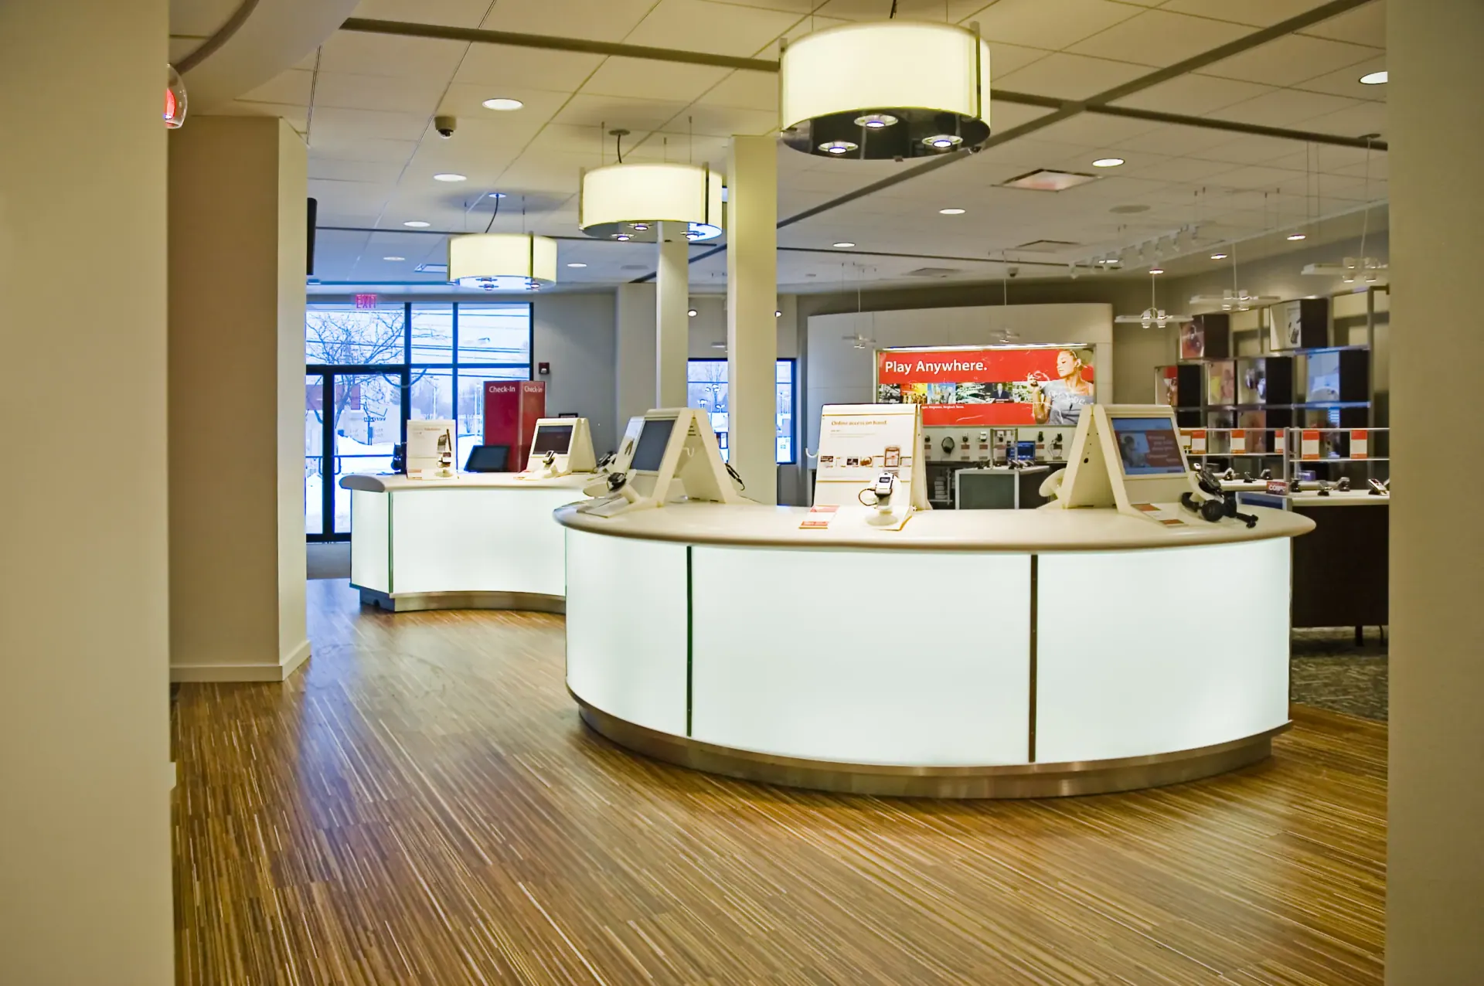
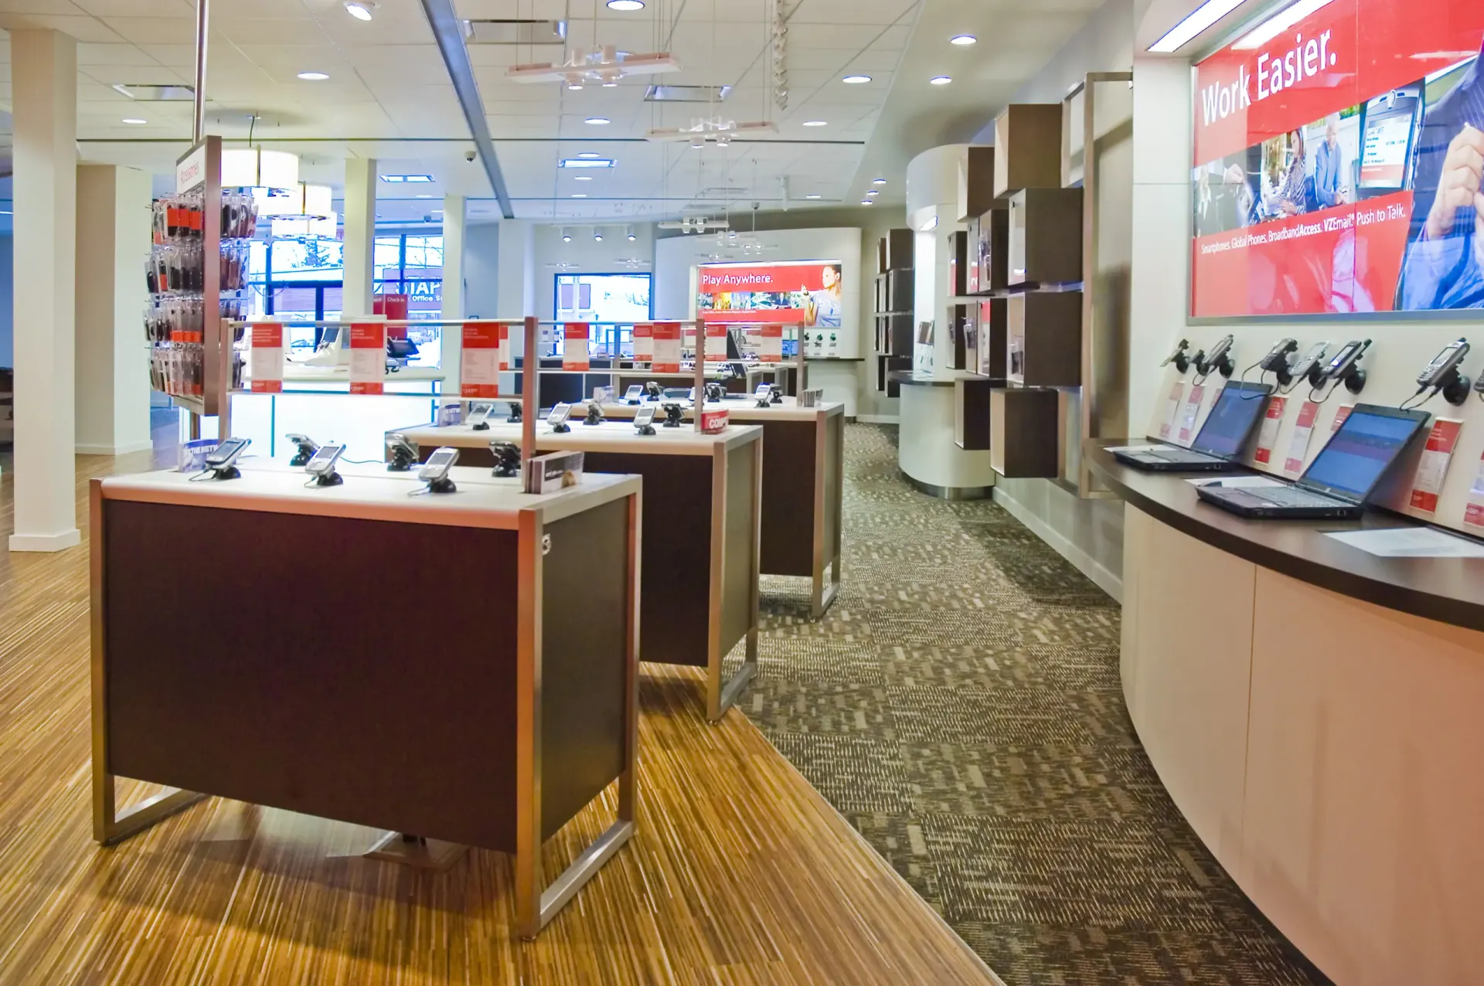
Store fixtures are the working furniture of a retail space: the cash-wrap where the sale closes, the display counters and islands that carry product, the demo kiosks where a customer handles a phone or a tablet, and the wall systems and shelving that hold stock along the perimeter. We build all of them in our Barberton shop from the designer's drawings. Some jobs are a single store with one-off pieces. Others are rollouts, where the same fixture package goes into many locations and every unit has to match the prototype the brand signed off. The materials vary as much as the shapes. A typical package mixes plastic laminate on the case bodies, solid surface or laminate tops, glass shelves, acrylic panels that glow when they are backlit, metal trim, and wood veneer where the design calls for warmth. Our job is to make those materials work together on a piece that gets leaned on, bumped by carts and wiped down every day.
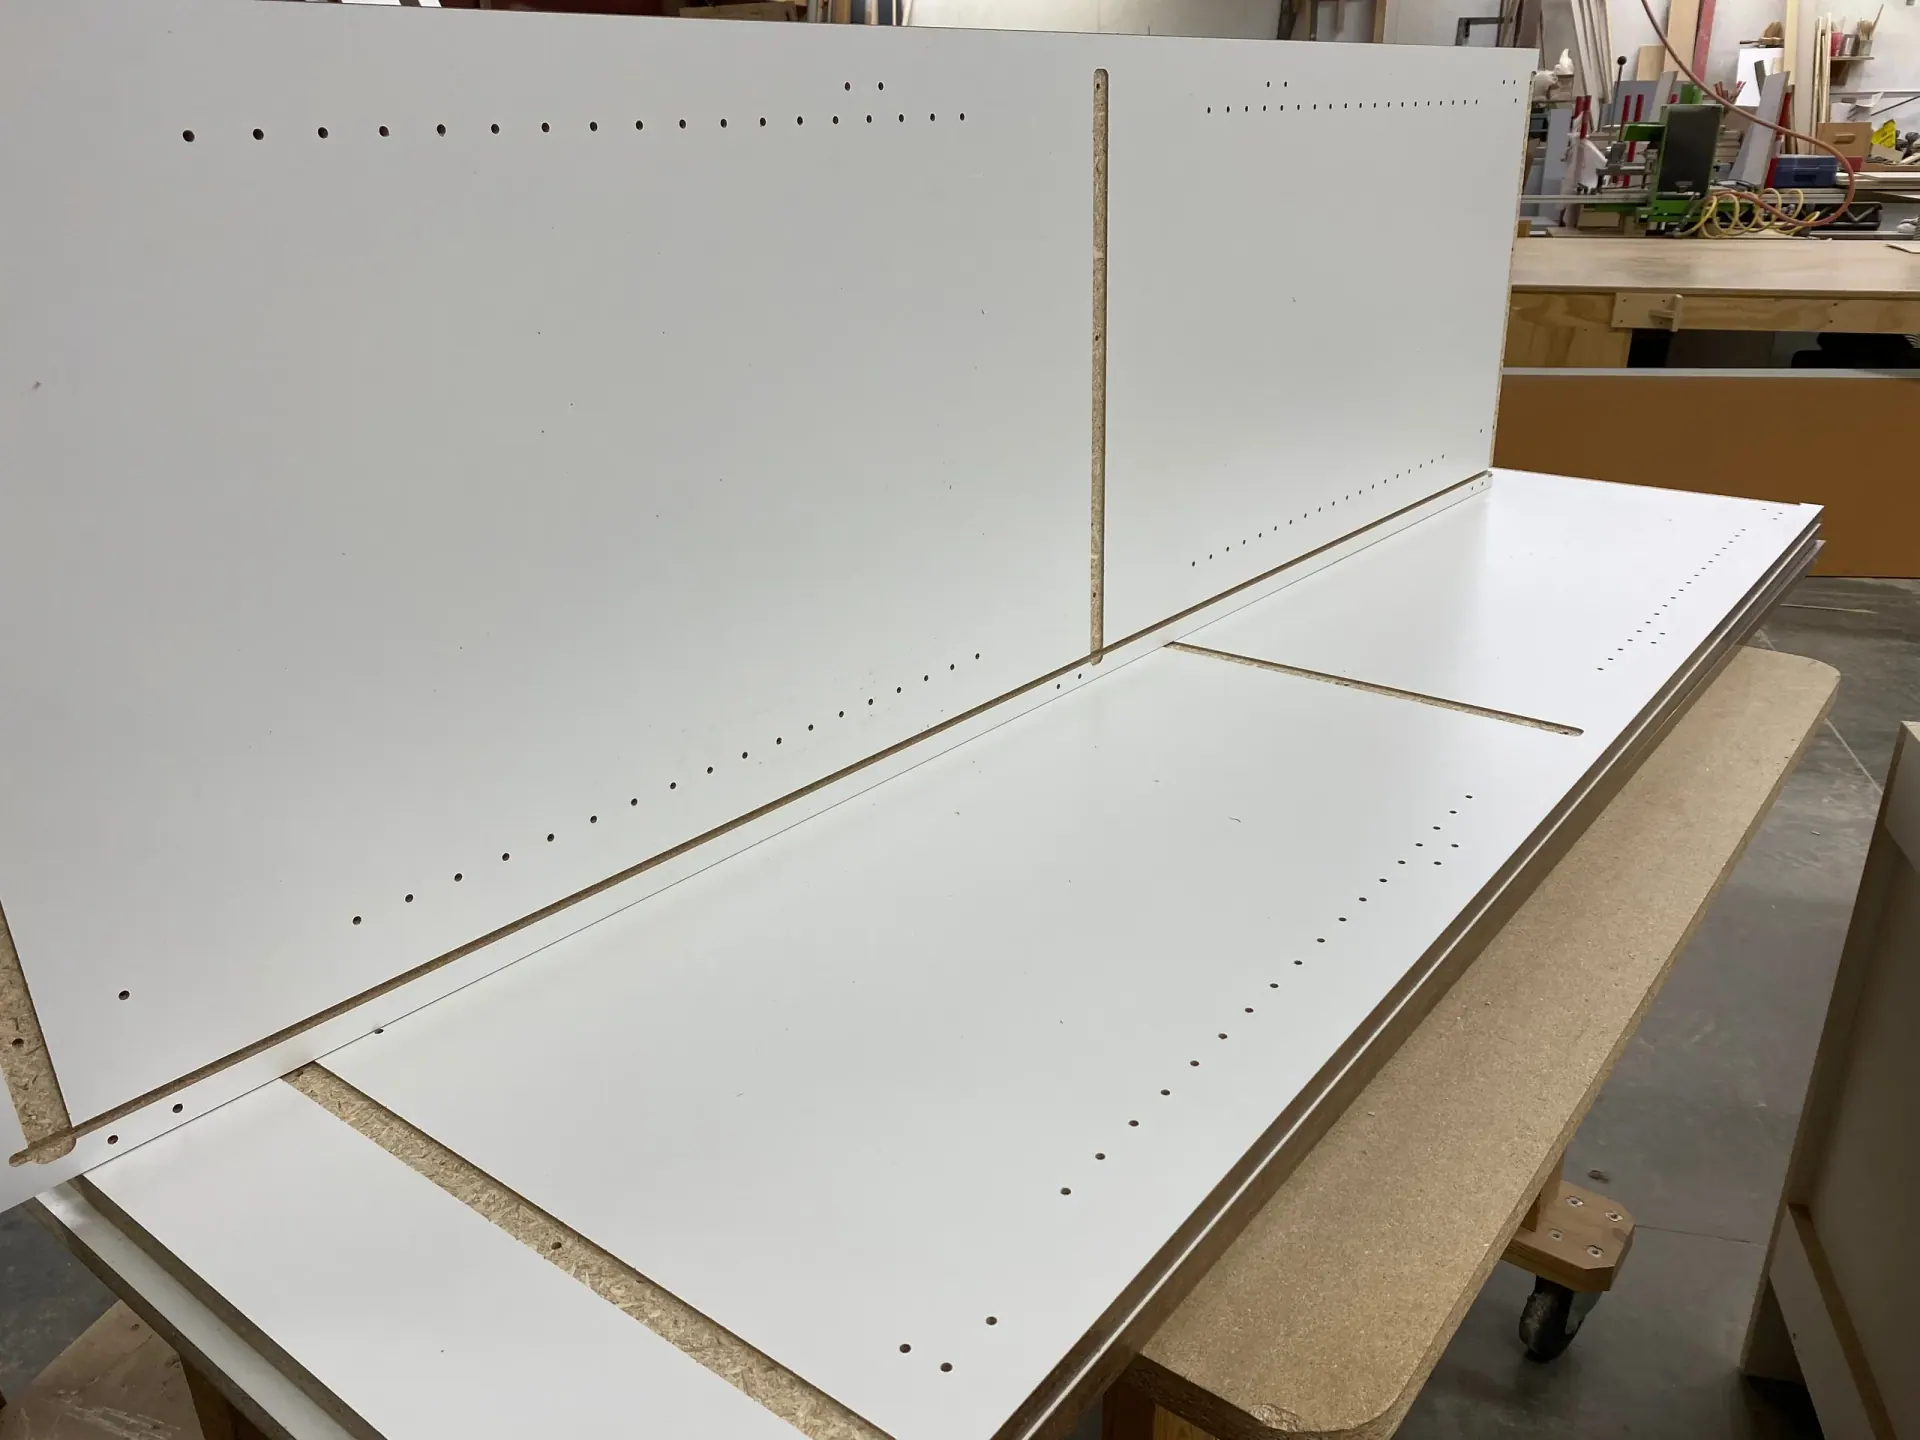
Most fixture bodies start as panels cut on our CNC router from Cabinet Vision and Alphacam files, then run through the automatic edgebander. That process repeats well, which matters when you need a row of identical display tables instead of one. Edges are where store fixtures fail first. Shop people across the industry agree that thin 0.5 mm banding and plain laminate edges chip on a busy counter, so we push for thicker PVC on edges that take traffic and keep thin banding for interiors. Inside corners on laminate tops get a radius, never a square cut, because Wilsonart's own data warns that square inside corners crack. Curved counters, serpentine runs and round islands get a framed substructure first, then the skin. Cash-wraps need the most thought. They hold the register, cable runs and bag storage, and often a lowered section for accessibility. Under the ADA Standards, a parallel-approach sales counter needs a stretch at least 36 inches long and no higher than 36 inches above the floor. We draw that in from the start rather than cut it in later.
On a rollout, the fixtures are only half the work. The other half is getting the right crate to the right store on the right day. Fixture-program guides list the same failure points again and again: missing parts, damage from pieces sitting in a back room, and shipments that arrive before the store can take them. We crate each fixture to fit, label it by store and floor-plan location, and schedule the trucks against the store's construction calendar. Because we build, ship and install nationally, one company answers for each fixture from our shop floor to your sales floor. Sites rarely match the prototype exactly. A column lands where a wall unit was supposed to go, or a floor box is a foot off. Field dimensions checked before release to production catch most of that, and the shop drawings record every store-specific change.
A built fixture program is the right call when the design is specific to your brand, when the pieces have to survive years of daily use, or when the same package repeats across many stores. It is the wrong call for short promotions. If a display only has to last a season, a printed corrugated or off-the-shelf metal unit will cost far less, and we will tell you so. Fire ratings rarely drive a retail fixture, but a mall or a code official can ask for them. Standard laminate bonded to standard particleboard tests at a flame spread of about 40 in Wilsonart's published data, which is Class B. A fixture that must be Class A takes a fire-rated core, fire-rated laminate and a compatible adhesive, tested as an assembly.
Price comes from a handful of things. Curves cost more than straight runs, because every radius needs a form or a framed substructure. Lighting adds parts and labor: backlit acrylic, LED channels and the wiring paths to feed them. Material choices move the number, with veneer and solid surface above laminate. Quantity works the other way. Once the prototype is approved and the CNC programs are written, each additional unit costs less than the first. Shipping and installation depend on how many stores, how far apart they are, and whether the work happens after hours in an open store. Send us the drawings and the store count and we will price it line by line.
Laminate and wood cabinets for offices, nurse stations, clinics and break rooms, built in our shop from your drawings and spec.
Learn more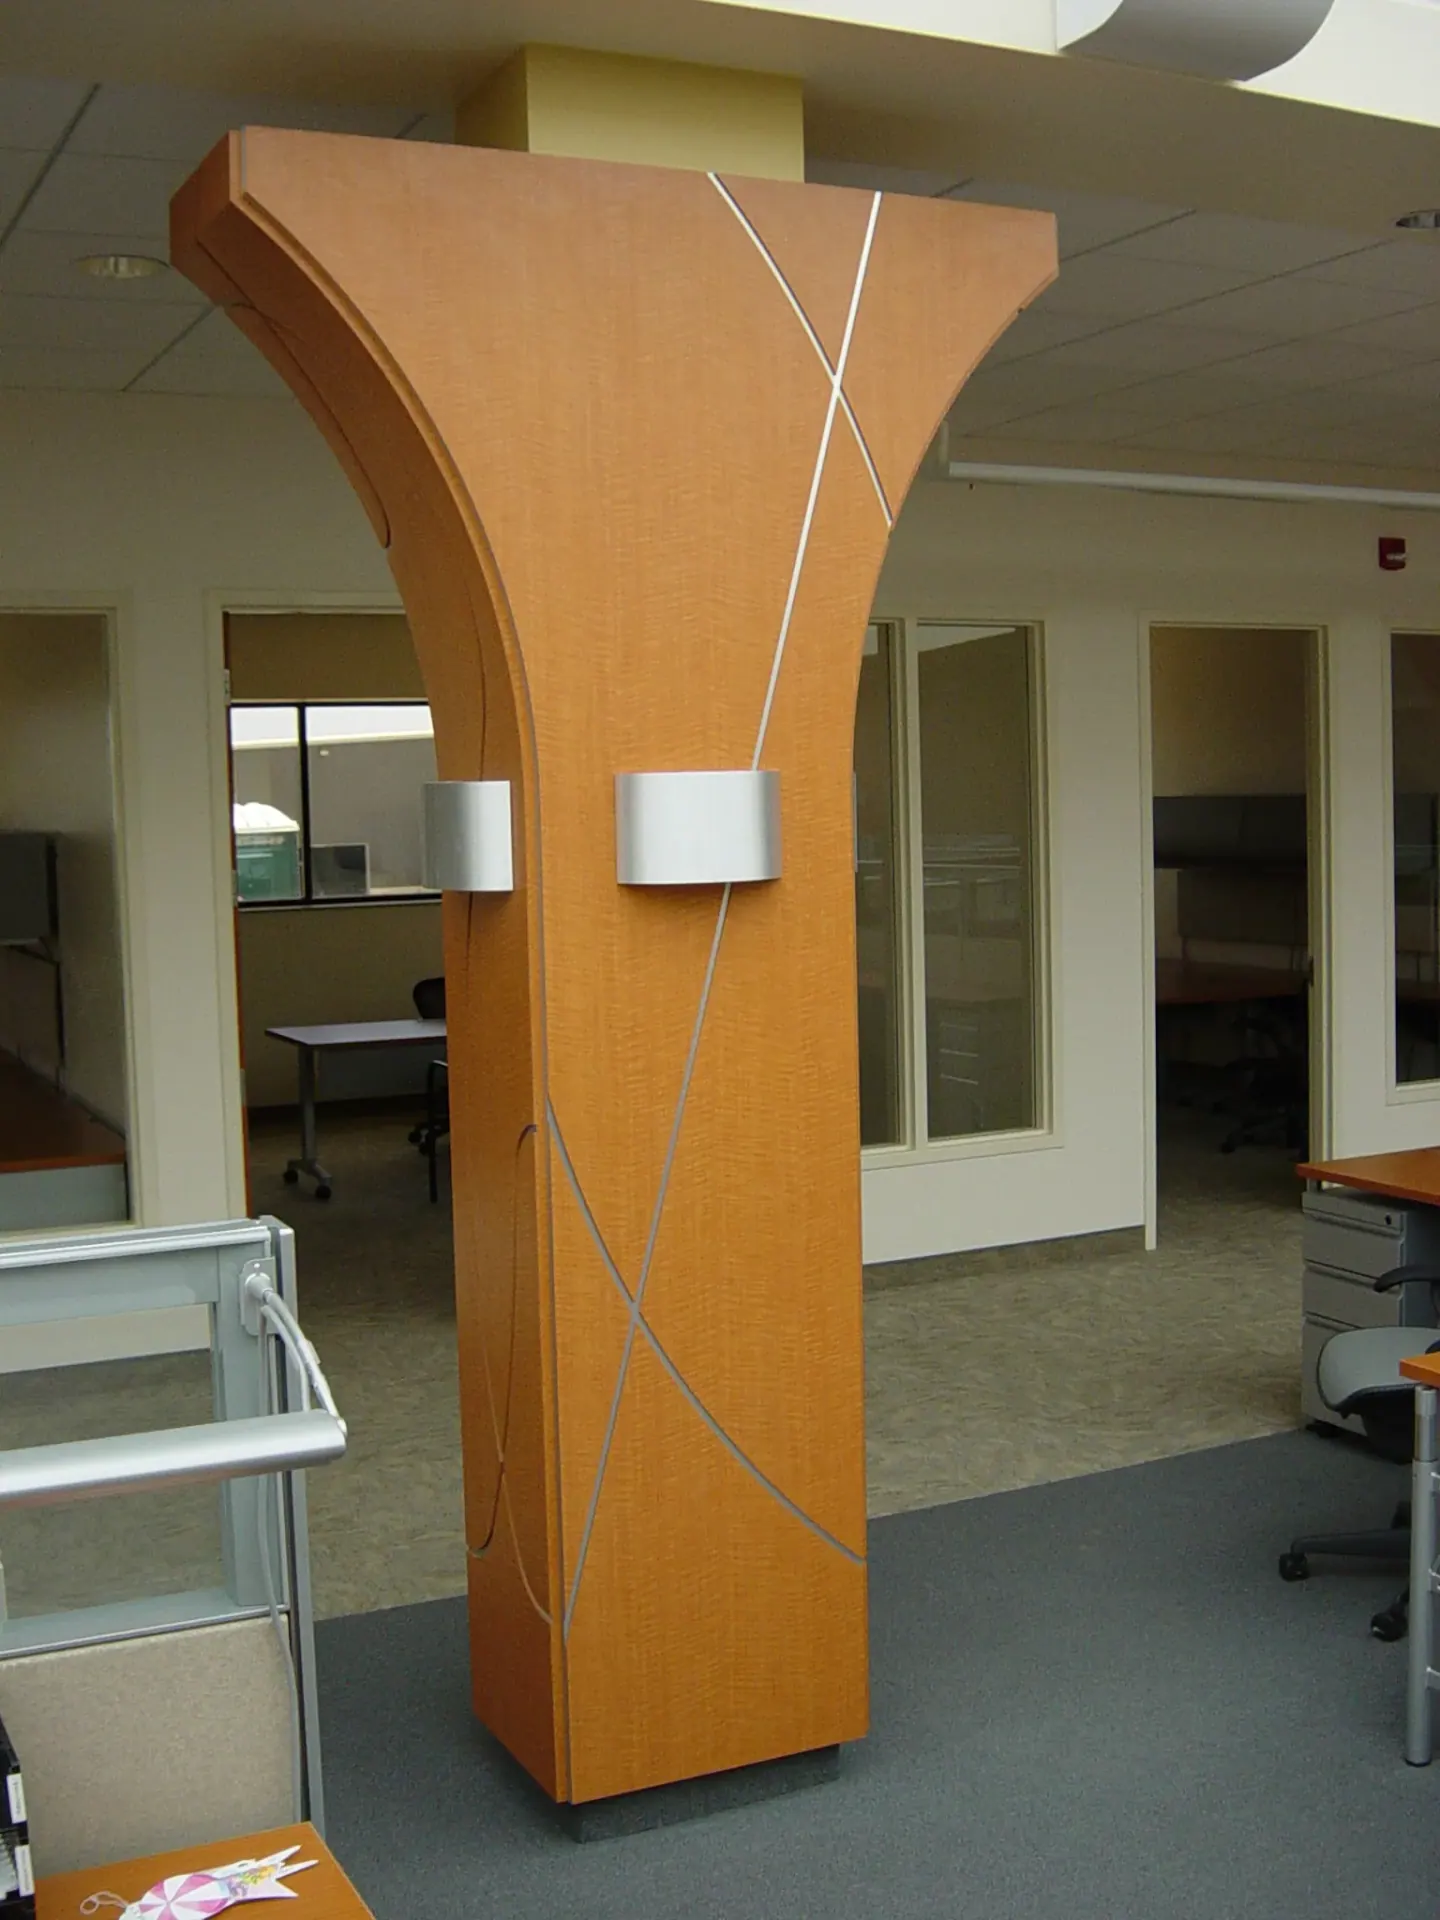
Reception desks, wall paneling, column cladding, veneer work and display cases for offices, healthcare and restaurants.
Learn more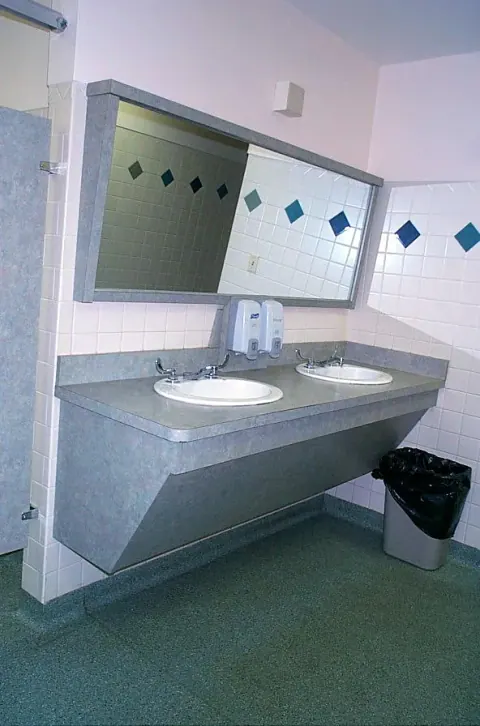
Plastic laminate and solid surface tops, vanities with integral sinks and transaction counters, fabricated in our own shop.
Learn more