
Retail
Store fixtures and retail displays
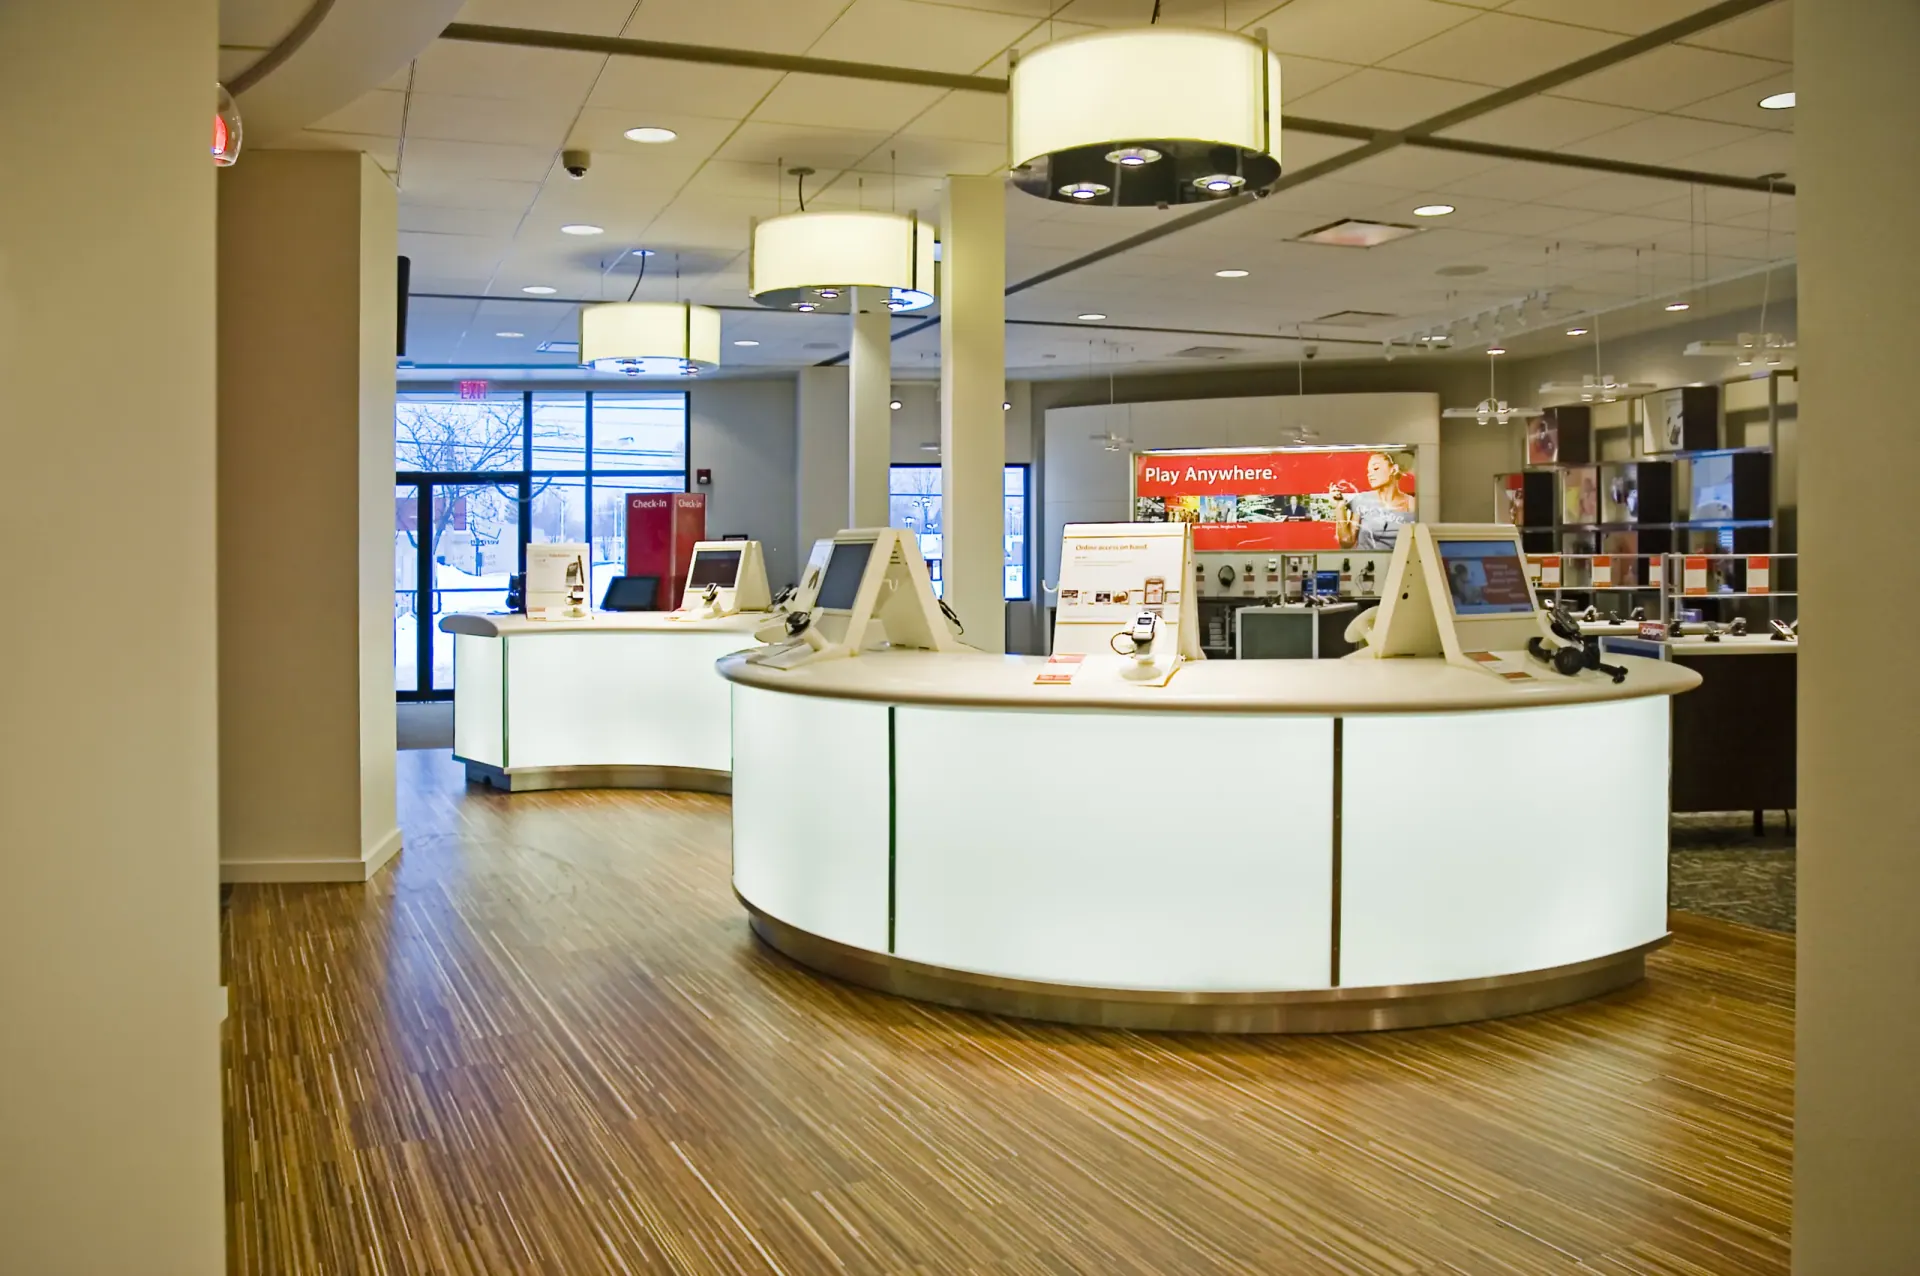
Cash-wraps, display counters, demo kiosks and wall systems, built from your drawings for one store or a full rollout.
Learn moreReception desks, wall paneling, column cladding, veneer work, display cases and trim for offices, healthcare spaces and distinctive restaurants.
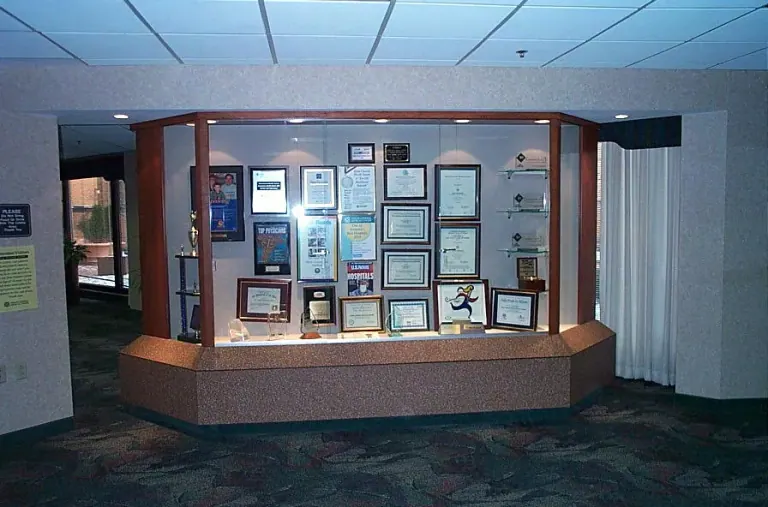
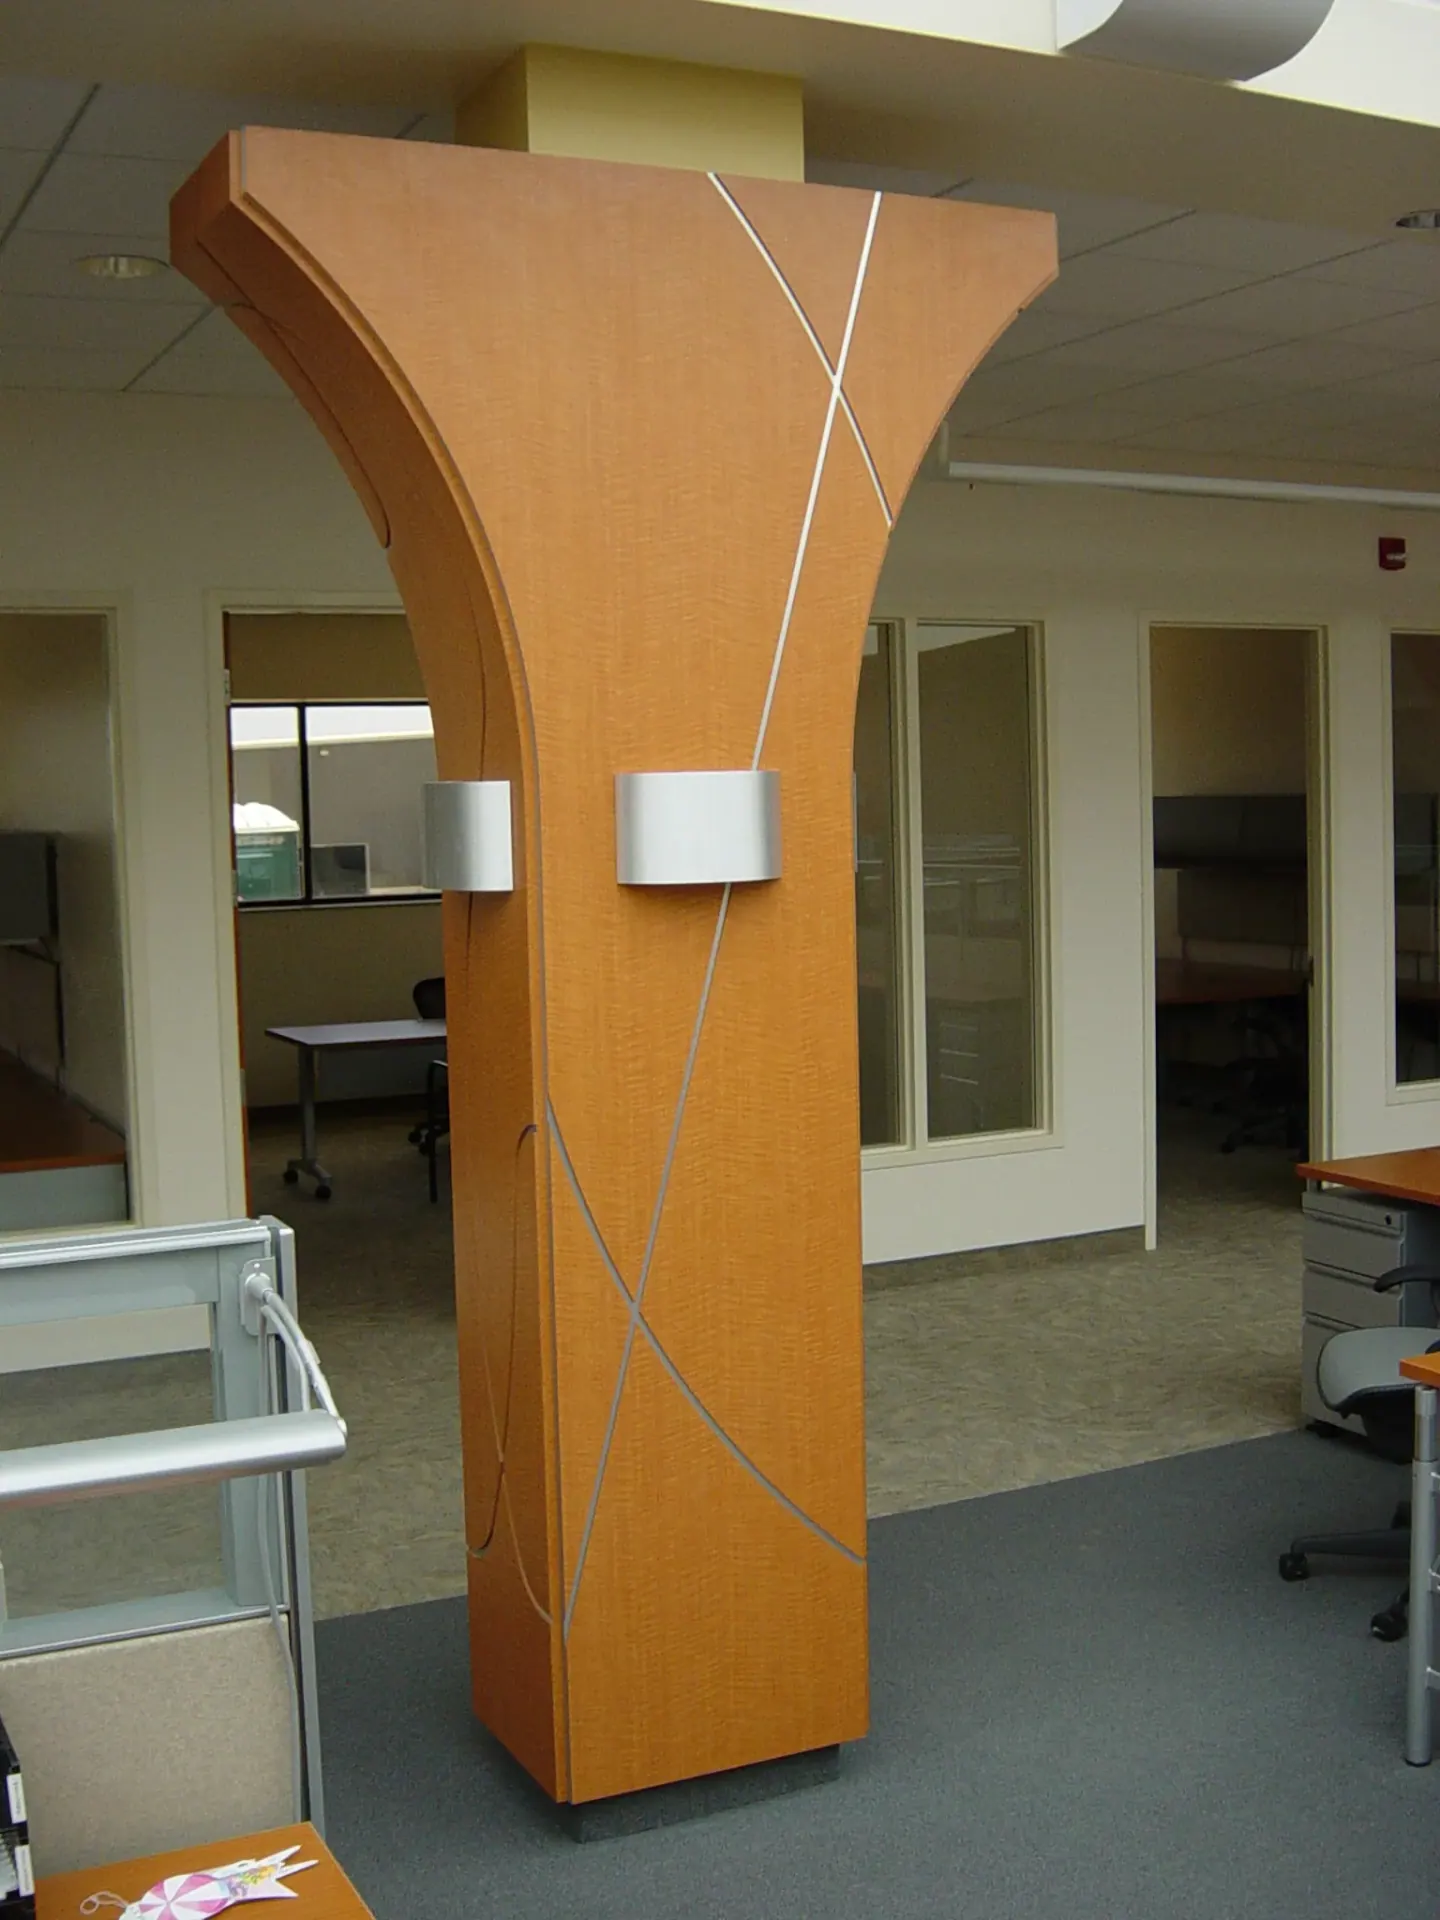
Architectural millwork is the finish woodwork that defines a room: reception desks, wall paneling, column cladding, display cases and display cabinets, and the trim that ties them together. Casework is mostly about storage. Millwork is mostly about appearance, and it carries the design of a lobby, a waiting room or a boardroom. We build it for corporate and administrative offices, medical and dental offices, hospitals and distinctive restaurants. The materials list is long: domestic and exotic veneers and hardwoods, plastic laminate, solid surface, glass, architectural metals, acrylic and composites. A single reception desk can use five of them. The column in the photo is wrapped in veneer with inlaid metal strips that have to line up across every curved panel. That kind of detail lives or dies in the shop drawings, so we work it out on paper with the designer before a sheet is cut.
Veneer is where the specification matters most. A veneer face is built from thin leaves sliced from a log, and the way those leaves are laid up changes the look. Book matching flips every other leaf so the grain mirrors at each joint. Slip matching lays the leaves side by side in sequence, which repeats the figure without the mirror. Within a single panel, the Architectural Woodwork Standards make running match the default for Custom grade and balance match the default for Premium. Across a wall, the options are no matching at all, sequence-matched panels made in order from the same flitch, or blueprint matching, where every panel is sized to the elevation and laid out in sequence so the grain carries around doors and corners. Blueprint matching costs the most and looks the best. If a veneer wall is the centerpiece of the room, it is worth the money. If the paneling sits behind a row of file cabinets, sequence matching is plenty.
Millwork is built in the shop in the largest pieces that will fit through the building, then joined on site. The shop drawings have to account for door widths, elevator sizes and the route from the loading dock, and they have to put the field joints where they will be least visible, usually at a reveal or a change of material. Paneling needs flat walls and solid backing behind it. Veneer is wood, so it moves with humidity. The standards say checking and warping are avoided by keeping veneered panels away from humidity and temperature extremes and finishing both faces, and the common spec language says not to install woodwork until the building is enclosed, wet work is complete and the HVAC is running. Put a veneered wall into a wet building and the joints can open as the space dries out. Install belongs after the wet trades, with the finished work protected until handover.
Most office and healthcare millwork is specified at Custom grade, with Premium saved for the pieces that carry the room, such as a reception desk or boardroom paneling. Many owner design standards follow that pattern and allow Premium as an upgrade on selected items. Fire ratings matter more for millwork than for casework, because paneling often lines corridors and exit paths. Under the ASTM E84 tunnel test, Class A means a flame spread index of 0 to 25, Class B is 26 to 75 and Class C is 76 to 200. Standard MDF falls in Class C. A Class A wall needs a fire-rated MDF or particleboard core, and the veneer and core have to be tested together as an assembly. Fire-retardant paint brushed onto a standard panel is not a substitute, and the adhesive matters as well.
Millwork is the wrong choice where the budget cannot carry it or the room will be gutted in a few years; painted drywall and a good laminate counter cost a fraction as much. Within millwork, the price moves with species and matching (exotic veneers and blueprint matching at the top), curves and radius work, metal and glass integration, lighting, fire-rated cores and the finish system. Because we draw in Cabinet Vision, Alphacam and AutoCAD, we can price those choices as alternates, so you can see what a move from blueprint matching to sequence matching, or from an exotic veneer to a domestic species, does to the number before anyone commits.
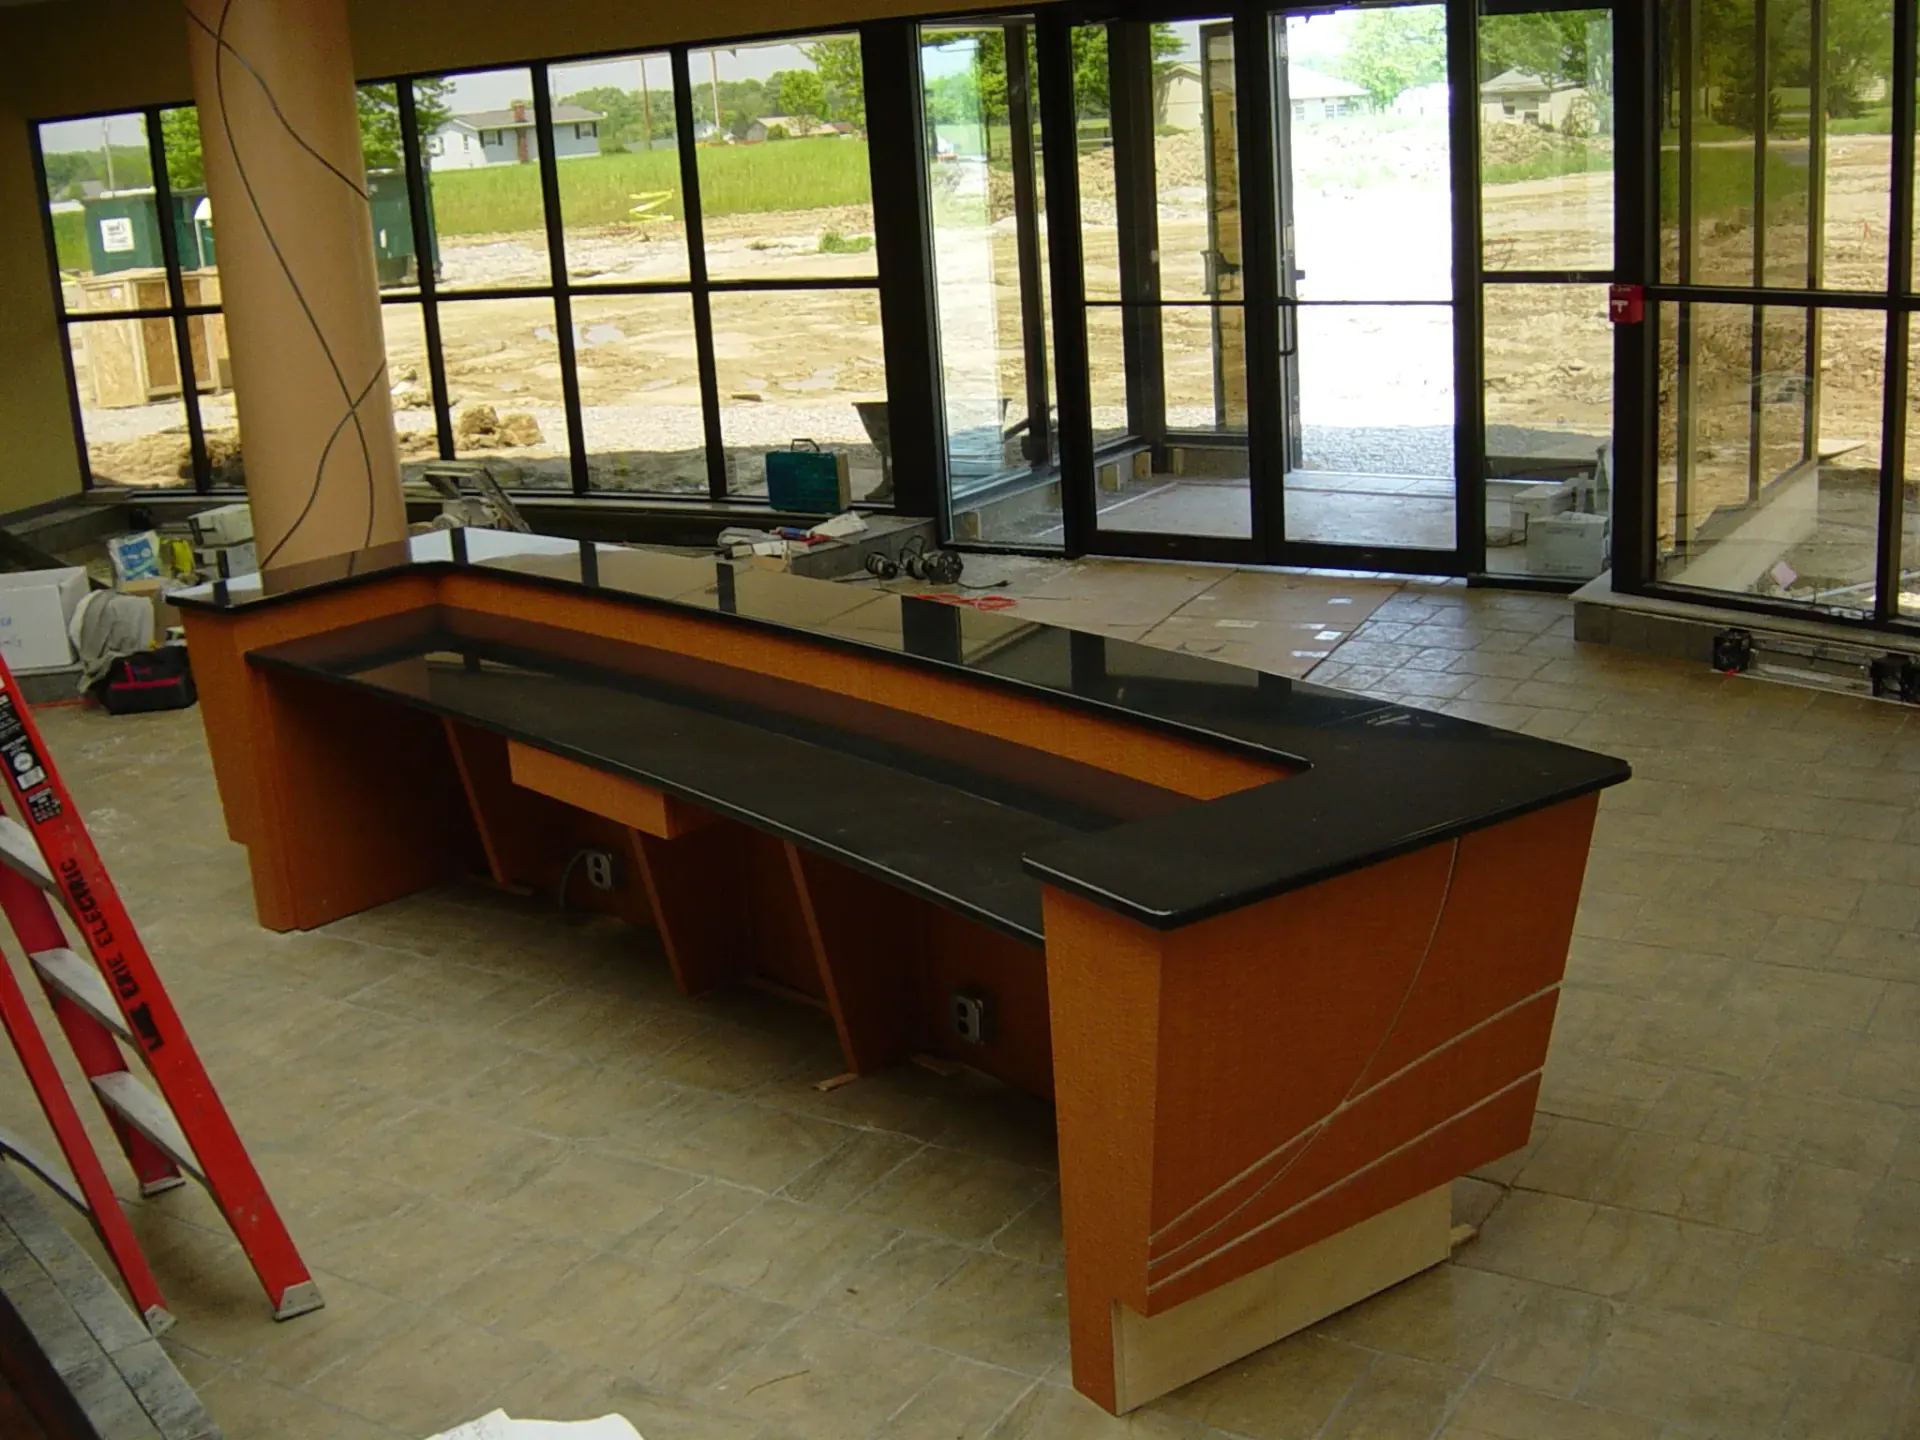
Cash-wraps, display counters, demo kiosks and wall systems, built from your drawings for one store or a full rollout.
Learn more
Laminate and wood cabinets for offices, nurse stations, clinics and break rooms, built in our shop from your drawings and spec.
Learn more
Plastic laminate and solid surface tops, vanities with integral sinks and transaction counters, fabricated in our own shop.
Learn more