
Retail
Store fixtures and retail displays
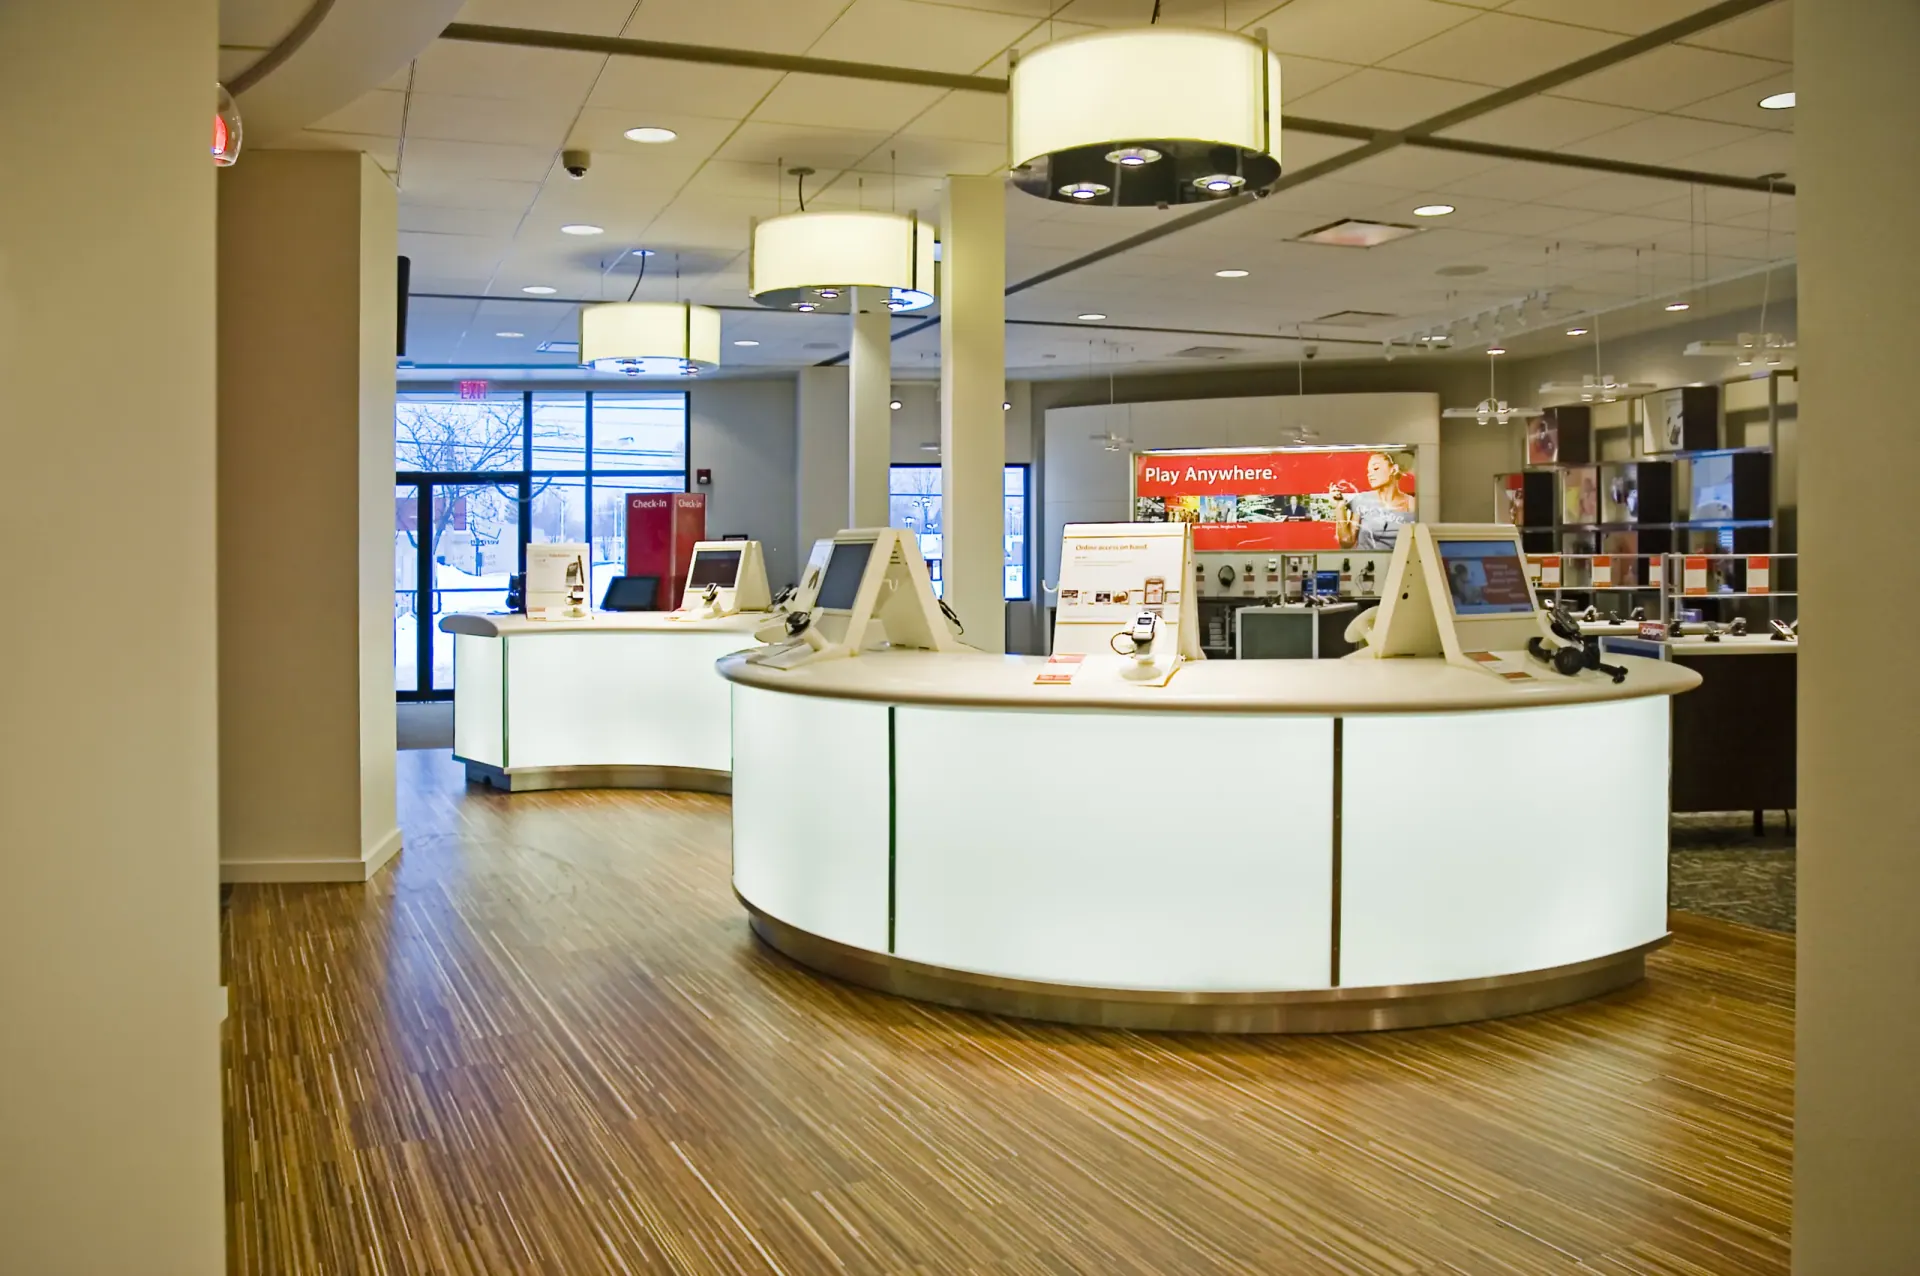
Cash-wraps, display counters, demo kiosks and wall systems, built from your drawings for one store or a full rollout.
Learn moreBase and wall cabinets, nurse stations, break rooms and storage in plastic laminate or wood, built to the grade and materials in your specification.
Commercial casework is the built-in cabinetry of a building: base and wall cabinets, tall storage, nurse stations, medication and supply rooms, break room runs, reception back counters and the open shelving behind them. Most of it is plastic laminate on an engineered core, and some of it is wood veneer or hardwood where it faces the public. We build it for corporate and administrative offices, hospitals and nursing facilities, and medical and dental offices. The drawings usually come from an architect, and the specification tells us the grade, the materials and the hardware. Our part is to turn that into shop drawings everyone can approve, then build boxes that hang straight, open smoothly and survive the cleaning schedule of a clinic. Nurse stations add their own details: a transaction ledge at standing height, charting space below it, and lockable drawers for supplies.
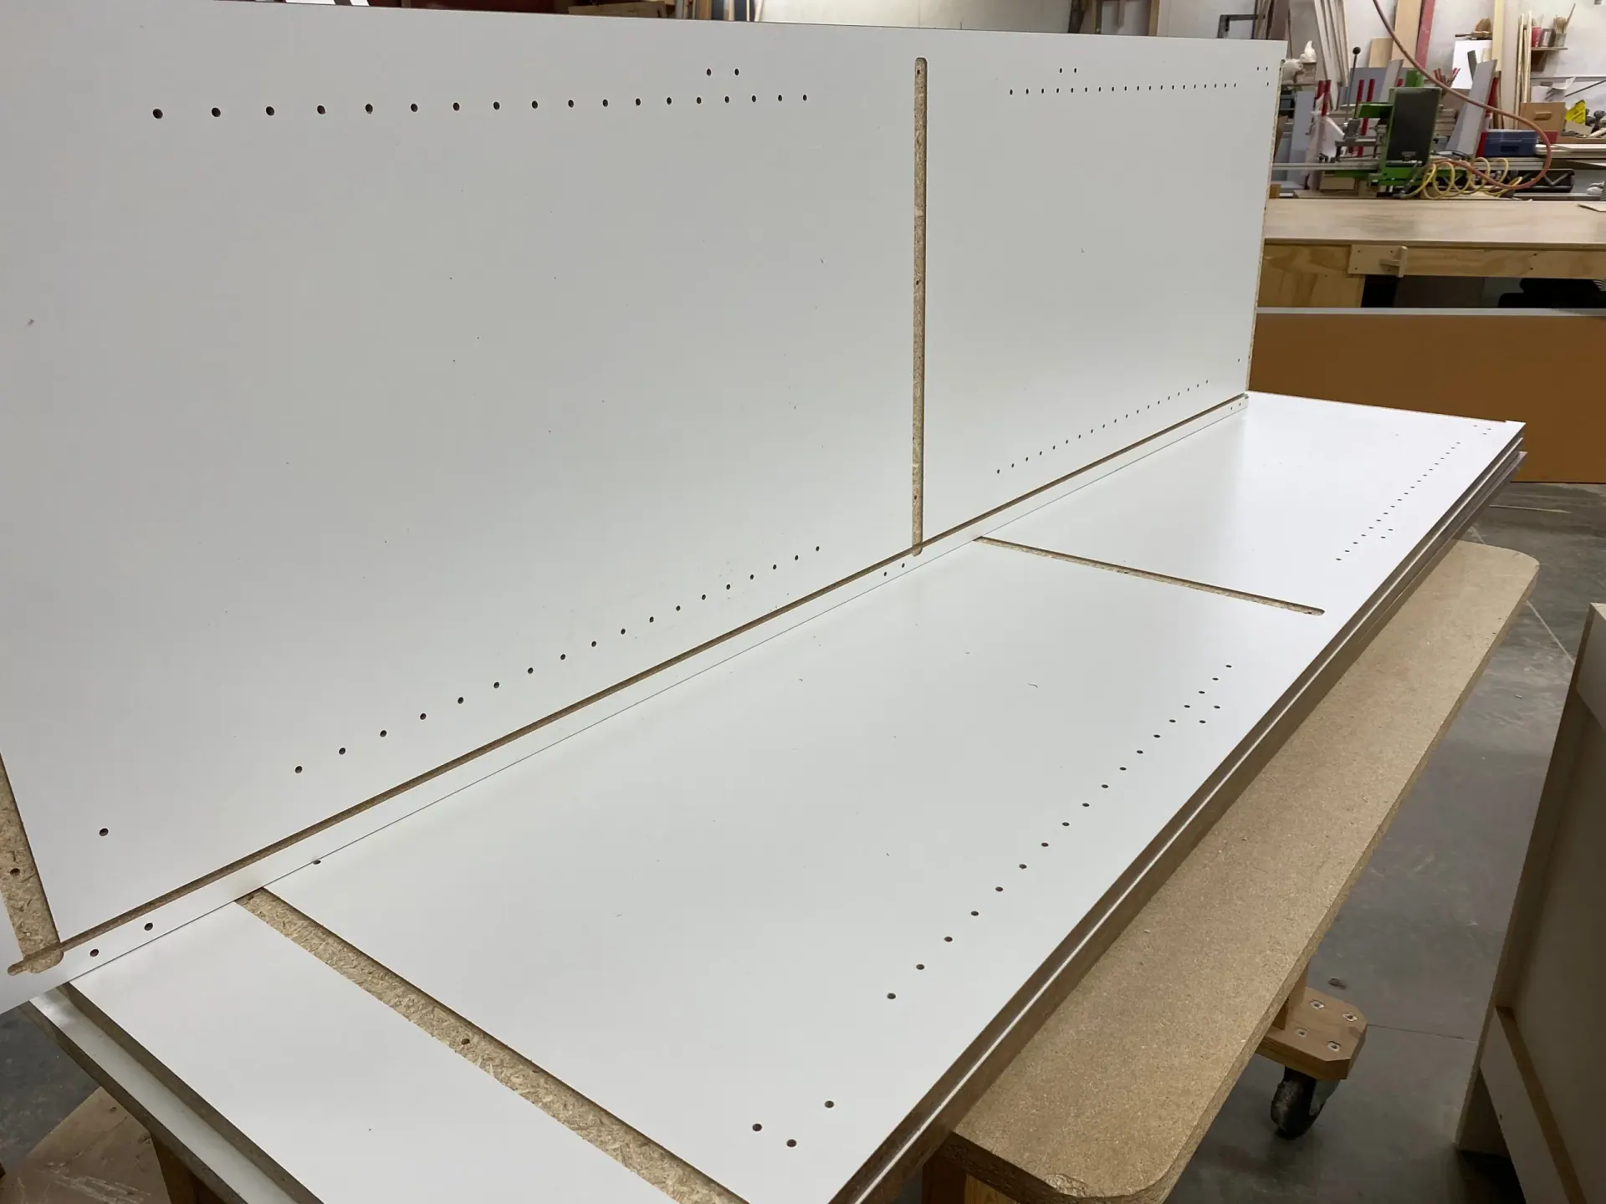
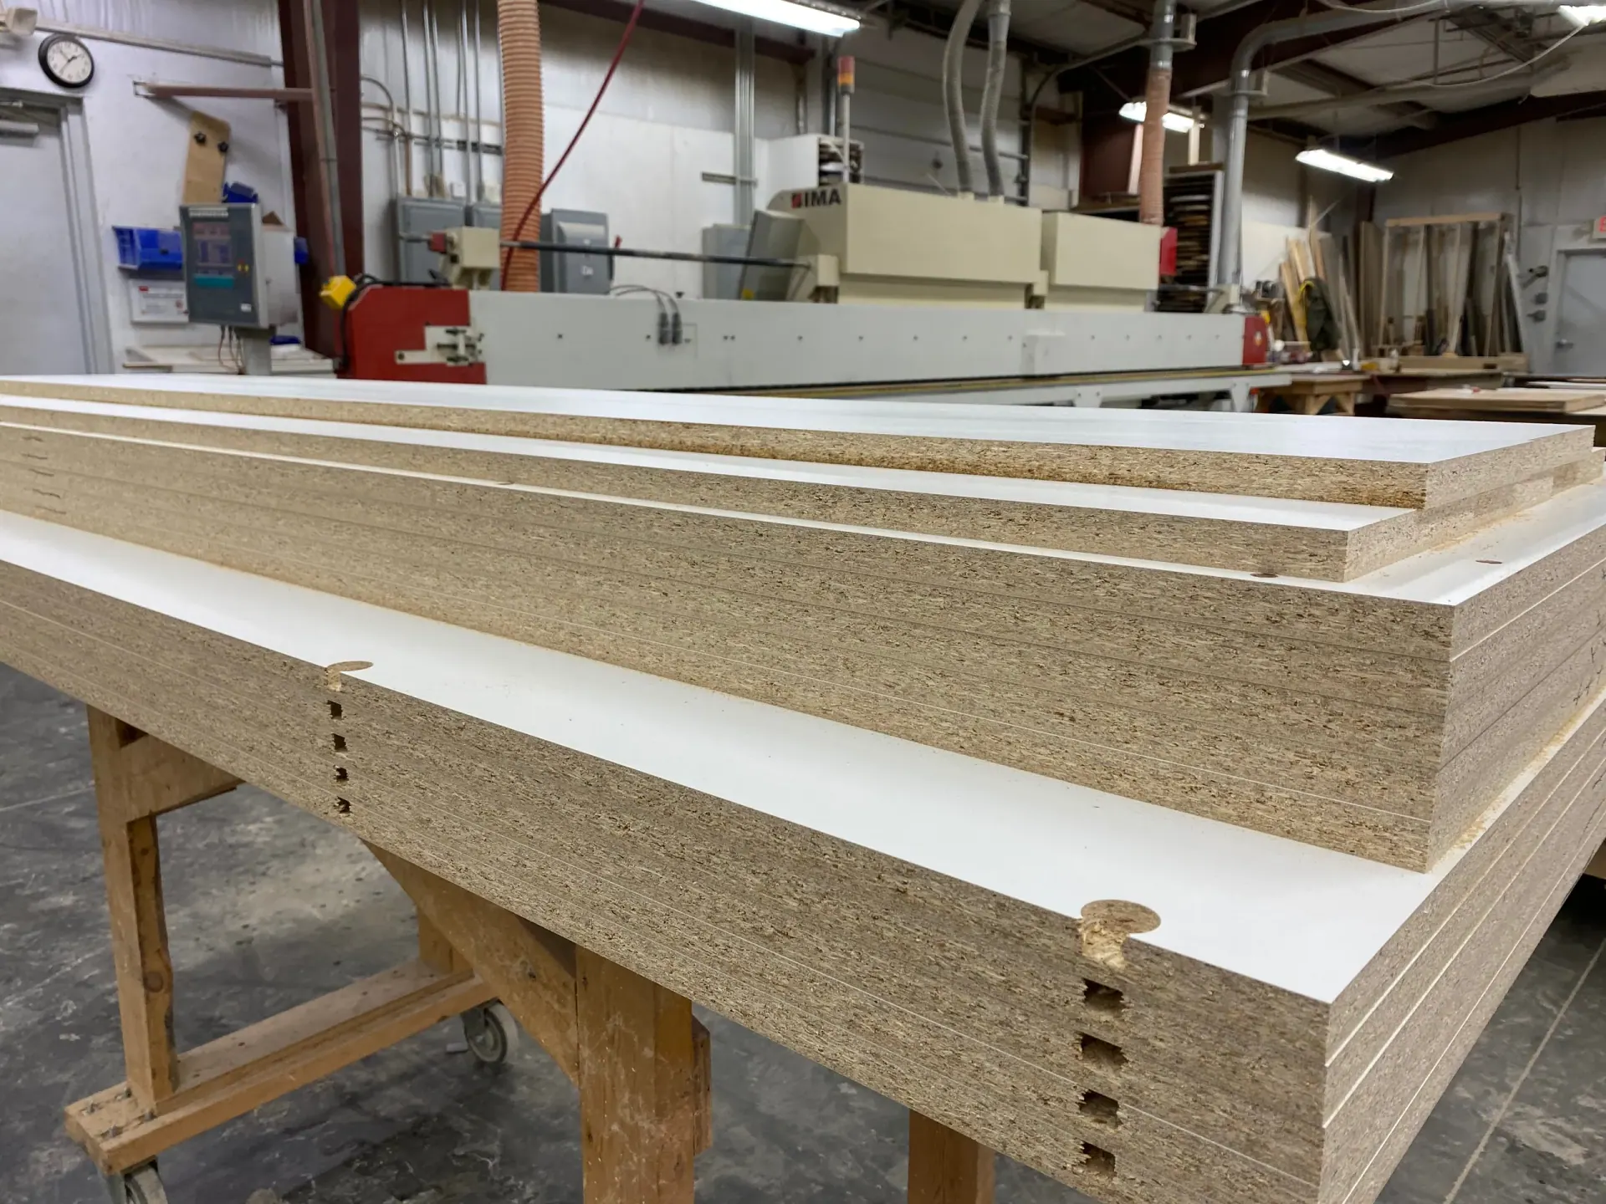
Most commercial laminate casework is frameless, built on the 32 mm or European system. There is no face frame. The box itself carries the load, the front edges are edgebanded, and hinges and drawer slides mount straight to the sides on a grid of bored holes. That gives you more usable space inside and even reveals across a long run of doors, which is why laminated commercial casework has been built this way for more than half a century. Face-frame cabinets still have a place. They are more forgiving at install and suit traditional stained or painted wood interiors, but they take more parts and more hand labor. For the core, industrial particleboard is the usual choice under laminate because it is flat and stable and keeps the laminate face true. Plywood earns its cost at sink bases and other wet areas, where taped particleboard is a poor match for the moisture. Edges take the abuse. Our advice is heavier PVC banding on exposed door and drawer edges and thin banding on interior parts, all run on our automatic edgebander.
Most casework specs point to the Architectural Woodwork Standards, published jointly by AWI and its Canadian and West Coast counterparts. The standards set three grades, and each one fixes the allowed materials, appearance, detailing, finishes and the fabrication and installation tolerances. Economy is the minimum and is rarely specified for anything the public sees. Custom is the middle grade and the default on most commercial and institutional work; many owners' design standards say Custom unless noted otherwise. Premium is the top grade, with tighter tolerances and more control over materials and matching, and it usually shows up only on selected pieces such as a reception area or a boardroom. The grade drives the price, so our advice is simple: put Premium where people will look and Custom everywhere else.
Fire ratings come up on casework in corridors, exit paths and some healthcare spaces. Ordinary laminate on ordinary particleboard will not reach Class A; Wilsonart's own test data puts its general-purpose laminate on a 3/8 inch particleboard core at a flame spread of 40. To get Class A, the assembly needs a fire-rated particleboard core, fire-rated laminate and an adhesive that does not fight the fire-retardant chemistry. The standards also note that fire-rated laminate cannot be postformed, so plan square or applied edges on those tops. On site, casework is the last trade a building should rush. The usual spec language says not to deliver or install woodwork until the building is enclosed, wet work is complete and the HVAC is running at occupancy conditions. Install into a damp shell and doors warp, laminate lifts and the punch list grows. Wall blocking has to be in place wherever uppers and countertops hang, and that blocking belongs on the shop drawings.
Built-in casework is the wrong choice for rooms that get reconfigured every few years, where movable furniture costs less and moves with the tenant. A lab with heavy chemical exposure may need chemical-resistant laminate or another surface entirely, and the specifier should choose it for the chemicals in play. Beyond that, cost drivers are predictable: the grade, the number of unique box sizes, plywood over particleboard, veneer or hardwood over laminate, fire-rated materials, special hardware such as locks and heavy-duty slides, and the site conditions. Long runs of repeated boxes are where CNC production pays off, and that savings shows up in the bid.
Cash-wraps, display counters, demo kiosks and wall systems, built from your drawings for one store or a full rollout.
Learn more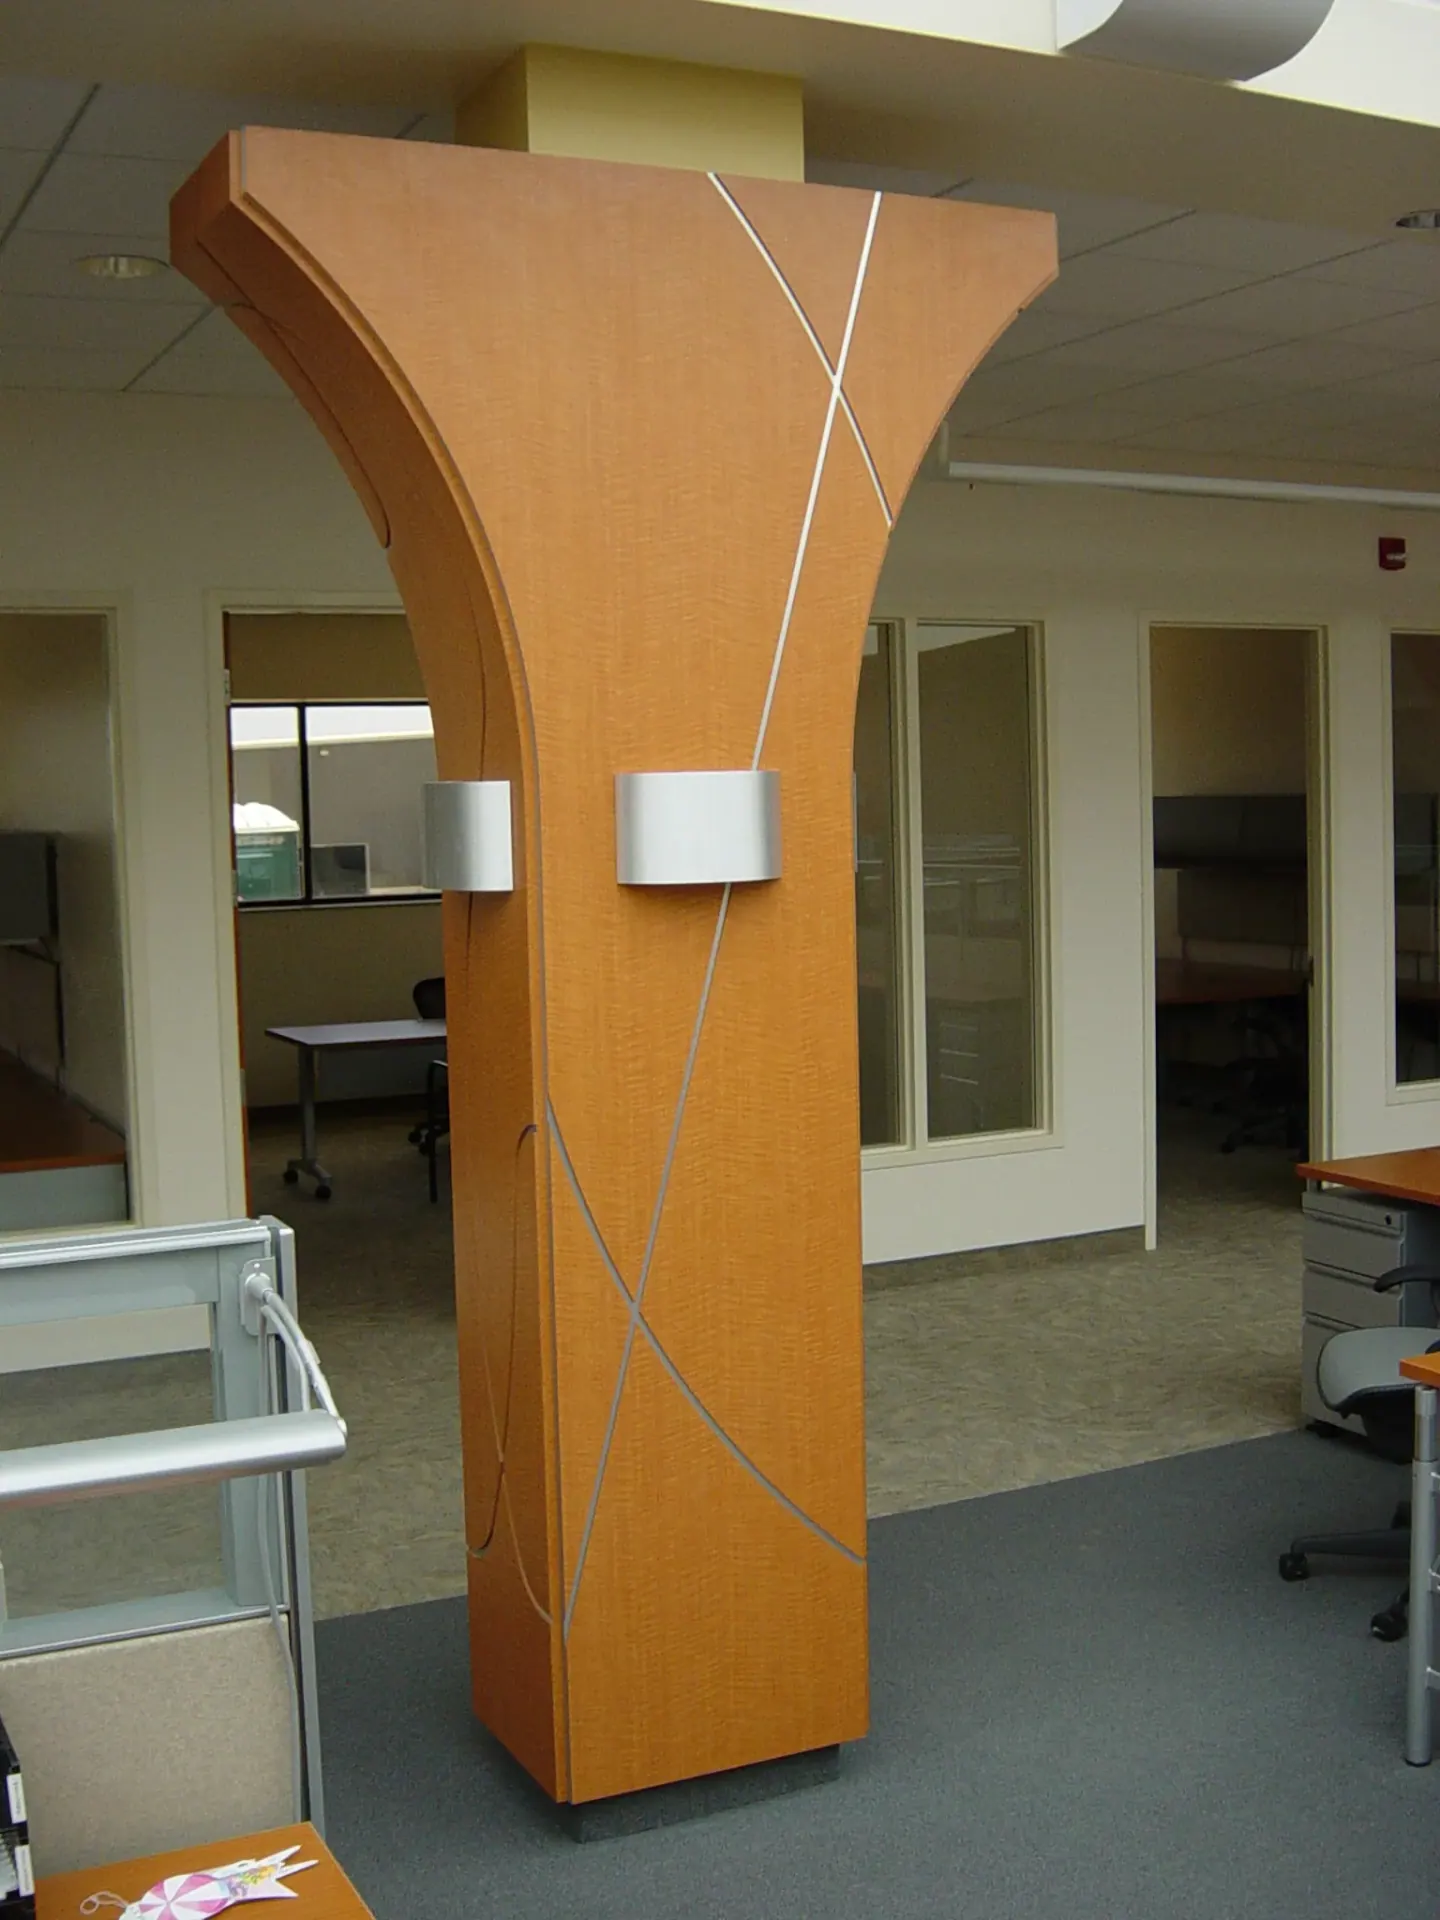
Reception desks, wall paneling, column cladding, veneer work and display cases for offices, healthcare and restaurants.
Learn more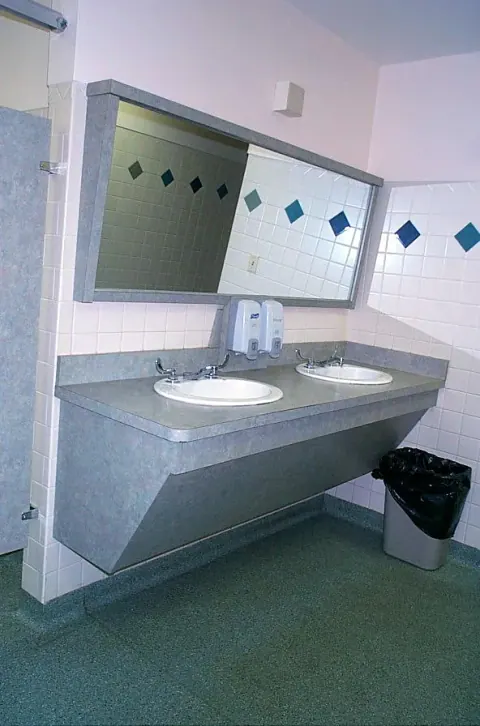
Plastic laminate and solid surface tops, vanities with integral sinks and transaction counters, fabricated in our own shop.
Learn more